
Just Listed
Address
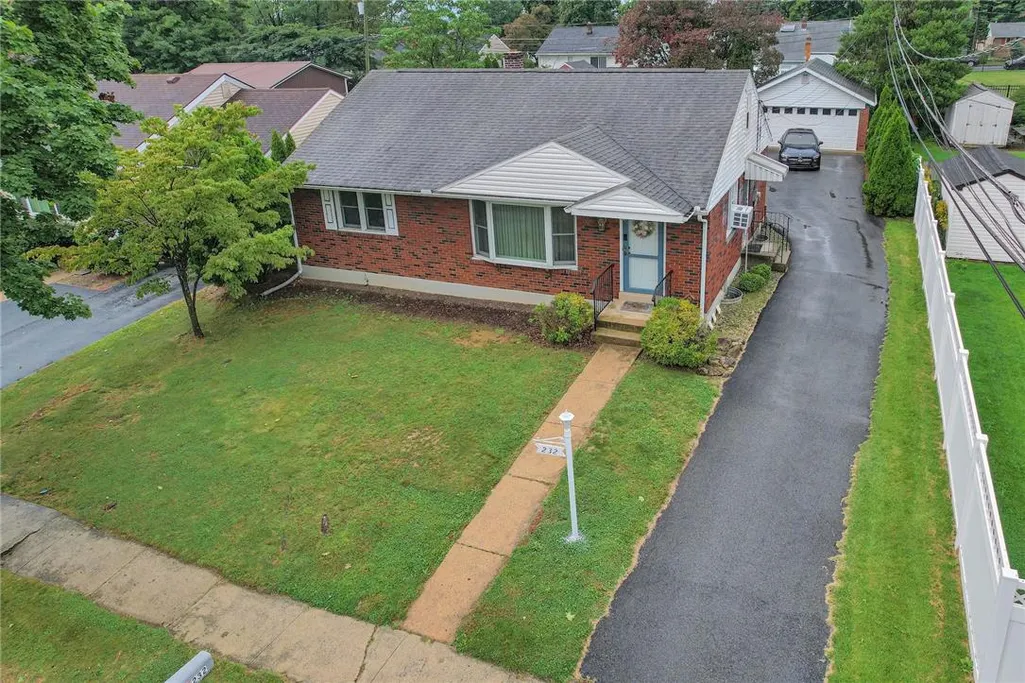
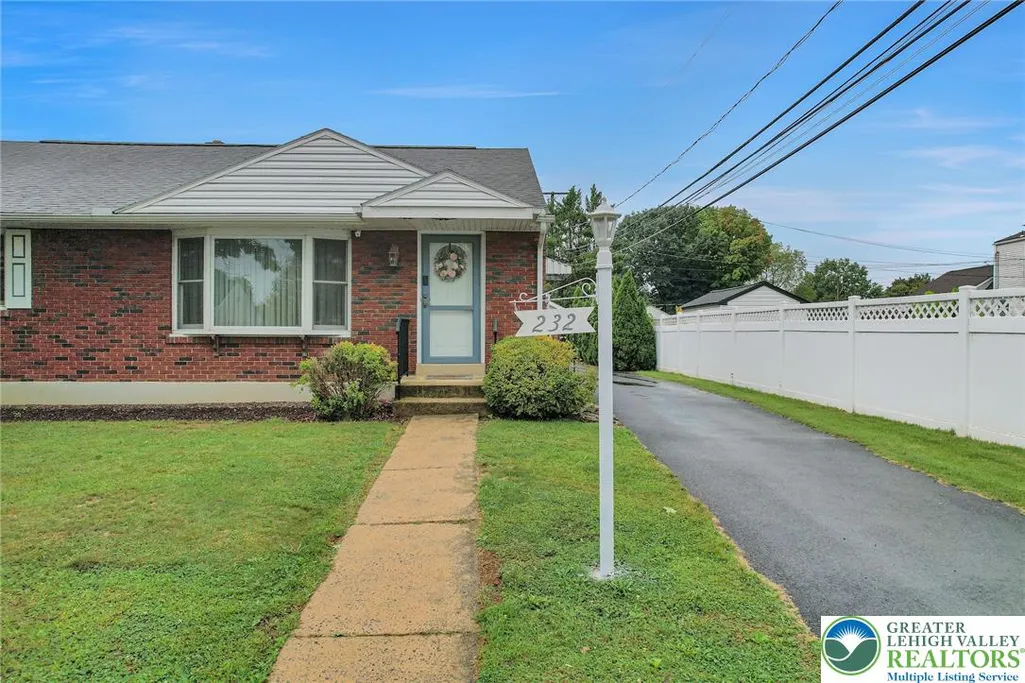
232 Sterling Street, Allentown City, PA
Price
$ 359,900
Property Attributes
- MLS#784559
- TypeSingle Family
- Listing Status Coming Soon
- CountyLehigh
- CityAllentown City
- AreaSouth Whitehall
- NeighborhoodNot in Development
- Zip18104
- Style
- Year Built1955
- Taxes$ 3726
- Price$ 359,900
- Bedrooms3
- Full Bathrooms2
- Half Bathrooms0
- Sqr Footage2038
- Lot Size0.175 Acres
Data Source:
Greater Lehigh Valley MLS (GLVMLS)
Property Description
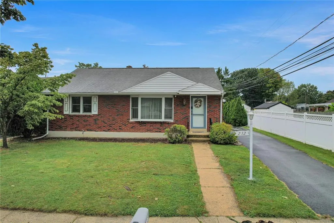
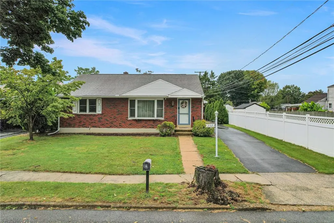
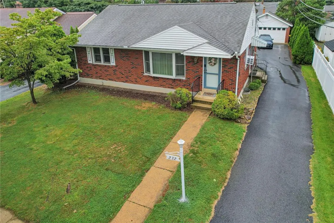
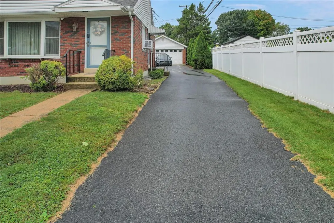
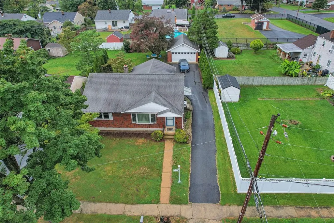
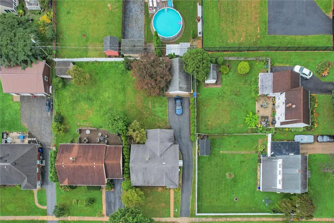
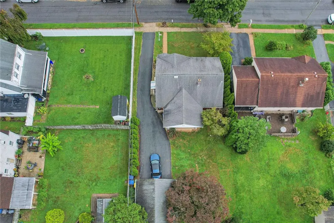
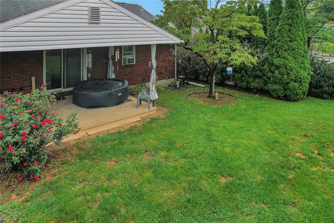
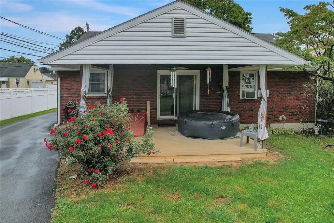
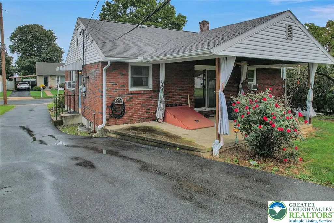
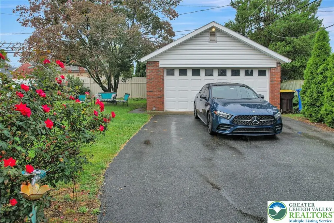
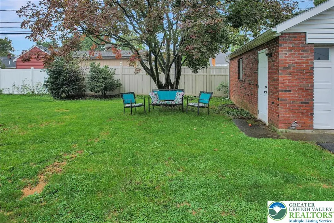
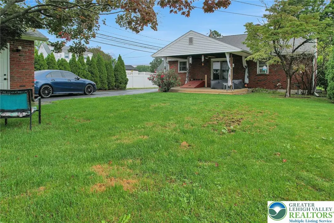
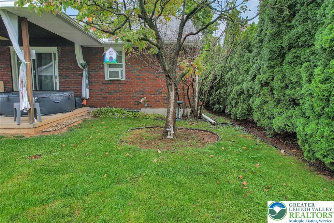
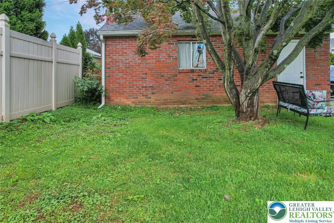
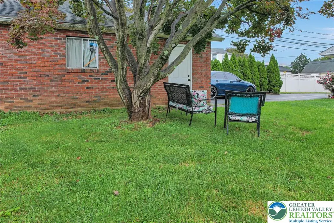
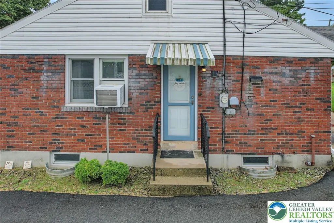
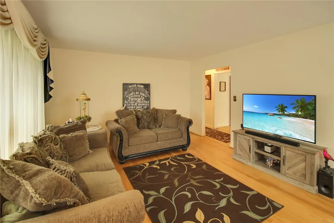
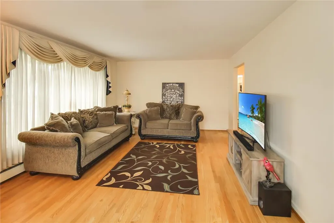
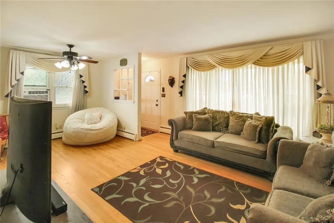
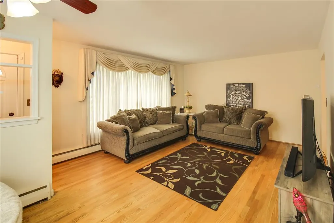
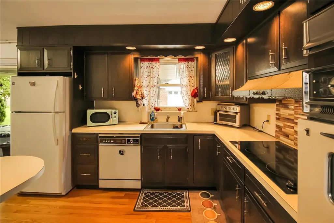
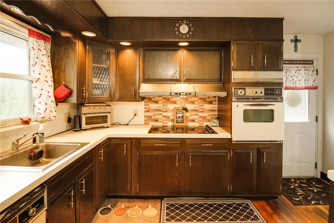
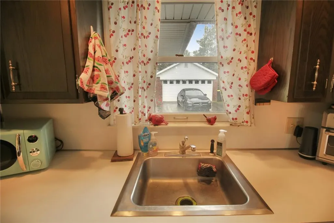
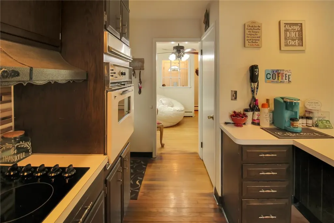
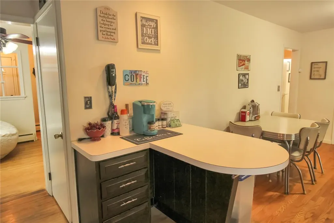
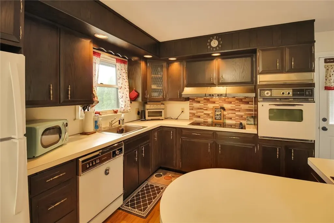
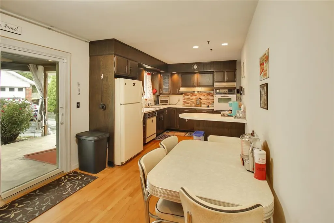
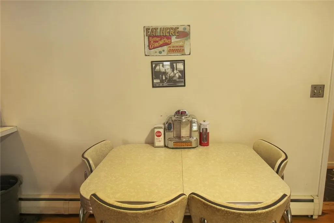
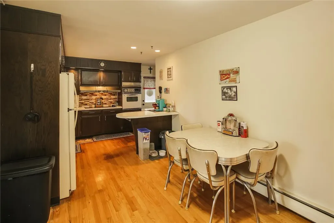
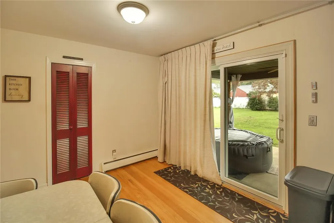
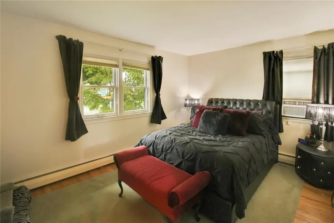
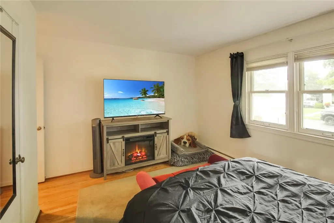
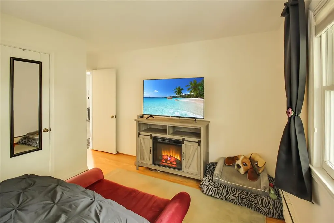
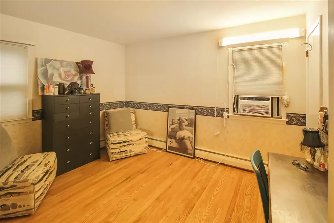
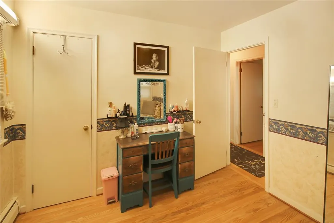
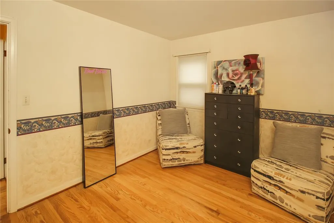
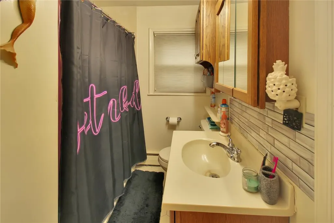
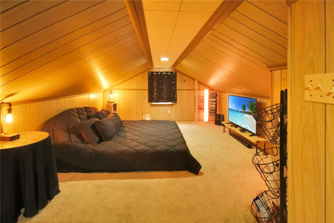
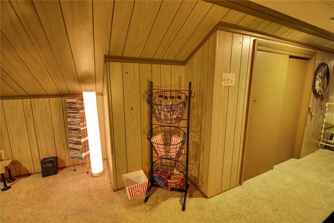
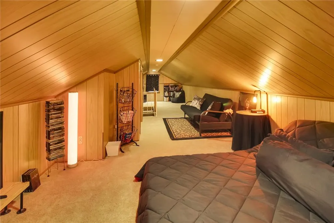
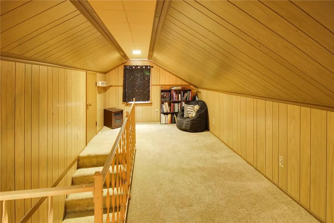
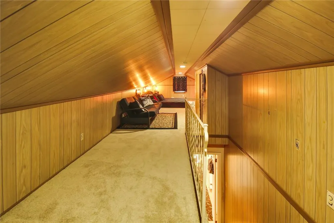
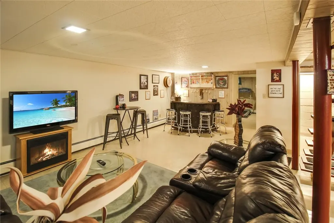
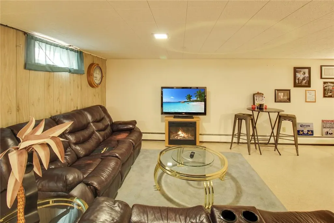
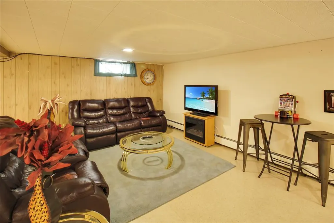
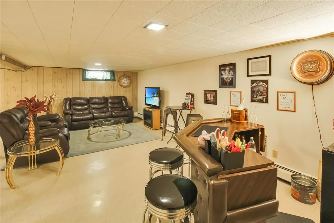
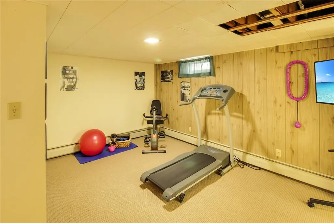
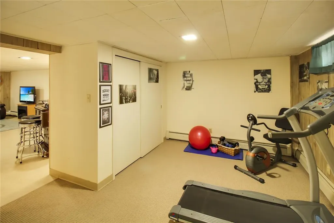
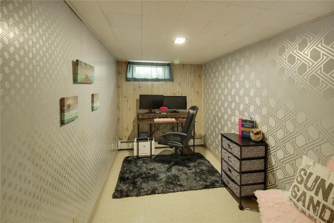
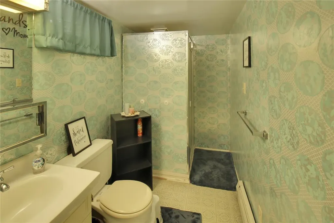
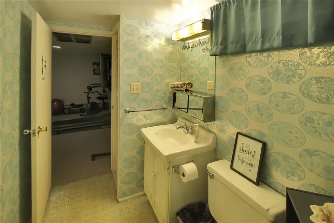
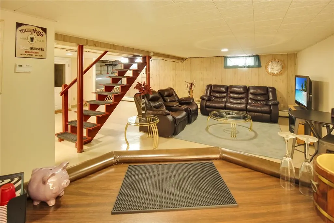
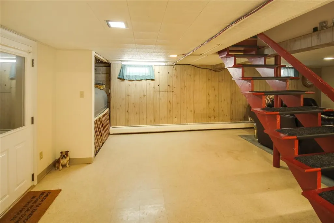
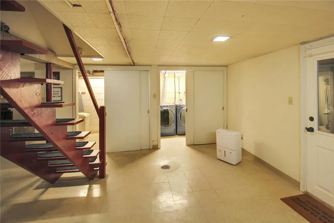
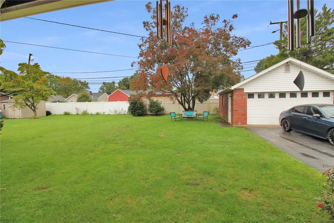
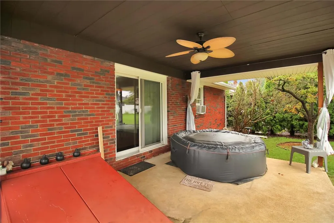
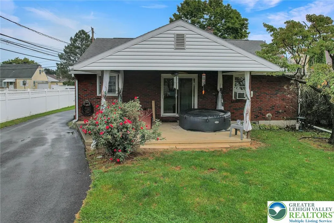
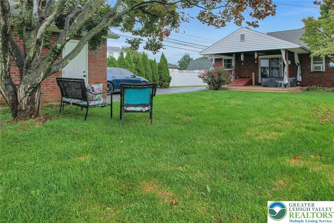
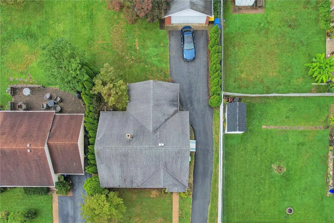
Some homes have been updated until all their personality disappears. This isn't one of them. Welcome to 232 N Sterling St, a beautifully maintained brick ranch in South Whitehall Township where timeless character, surprising amounts of flexible living space, and a seriously cool retro vibe come together. Step inside and you'll immediately notice the warmth of hardwood floors and the care this home has received over the years. But the kitchen may just steal the show. Dark cabinetry, a curved countertop, vintage appliances, a newer cooktop and an incredible chrome-legged dining set create an authentic mid-century diner feel that's fun, memorable and refreshingly different. It's not trying to look retro—it has the real character buyers spend years trying to recreate. The main level offers two bedrooms and a full bath, while the home's additional finished spaces dramatically expand the possibilities. Downstairs, the fully finished lower level feels like its own destination with a spacious family room, bar area, bedroom, full bathroom and large walk-in closet. Movie nights, game days, overnight guests, hobbies or simply spreading out—there's room for it here. And there's another surprise upstairs. A fully finished walk-up attic provides even more versatile space for a home office, studio, hobby room, private retreat or other use. It's the kind of flexibility that allows a home to change right along with you. Outside, the 7,606-square-foot lot delivers a backyard that feels remarkably private. A substantial covered concrete patio creates an inviting spot for morning coffee, summer dinners or relaxing outside regardless of the weather. A long driveway leads to the detached two-car garage, providing excellent parking, storage and workspace potential. Located in the Centronia area of South Whitehall Township and Parkland School District, with convenient access to the West End, Dorney Park and the everyday amenities of the Lehigh Valley, this is a home with a location buyers seek and a personality they won't soon forget. Well kept. Surprisingly spacious. Wonderfully retro. Completely memorable. Come experience 232 N Sterling St for yourself.
| Price History | |
|---|---|
| 9/15/2026 | Listed $359,900 |
General Features
| Sewer | Public Sewer |
|---|---|
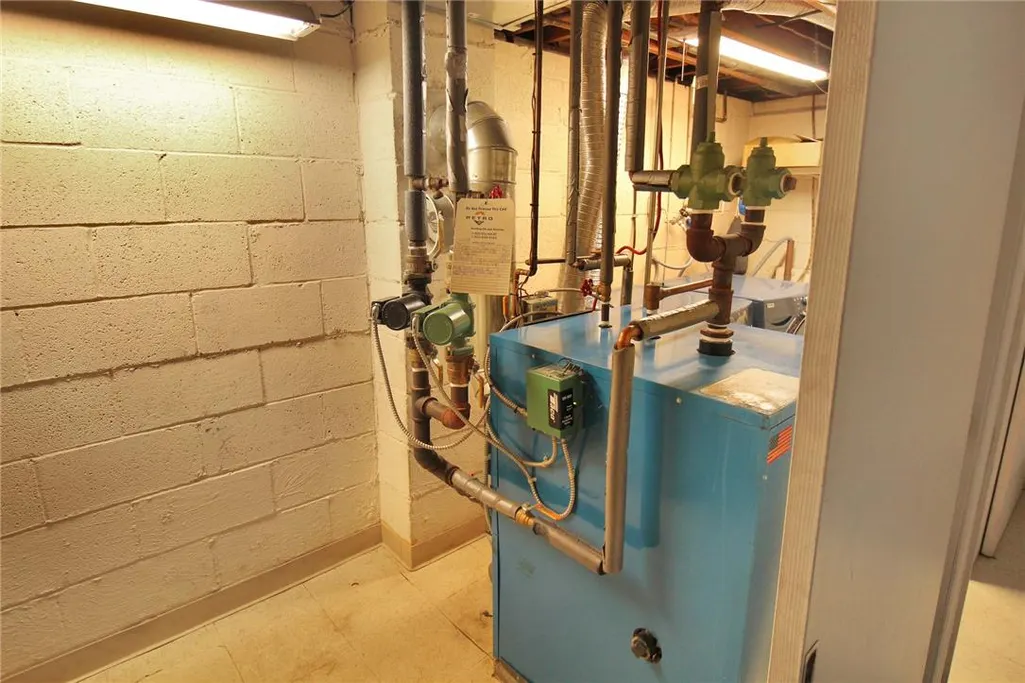
| Heating | Hot Water,Oil |
| Cooling | Wall/Window Unit(s) |
| Possession | Close Plus 45 to 90 Days,Close Plus 30 Days,Close Plus 30 to 45 Days,Negotiable |
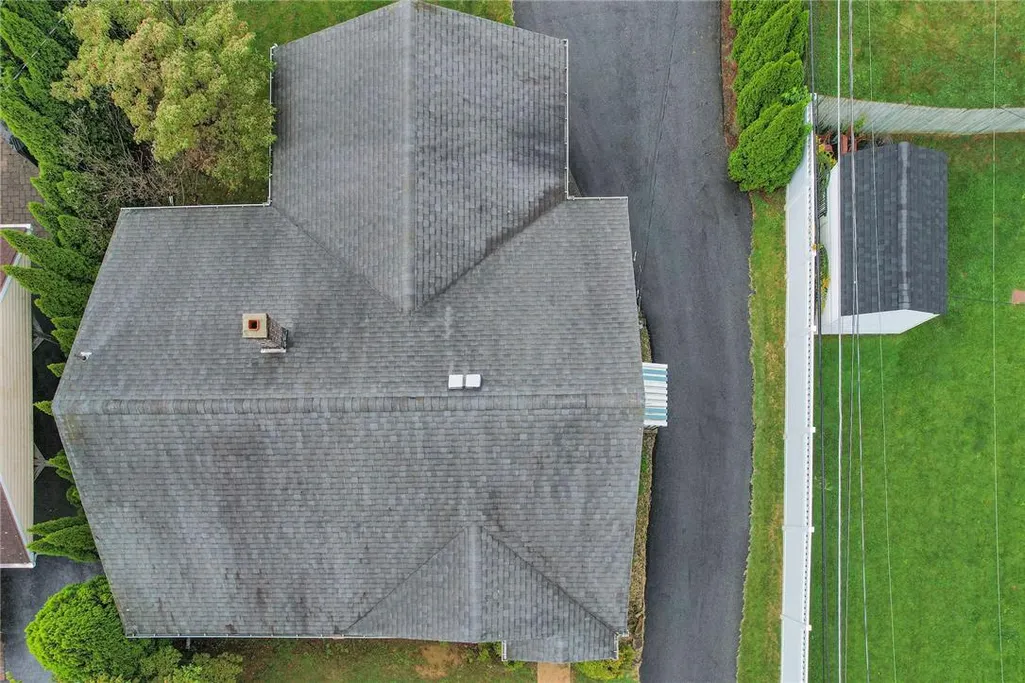
| Roof | Asphalt,Fiberglass |
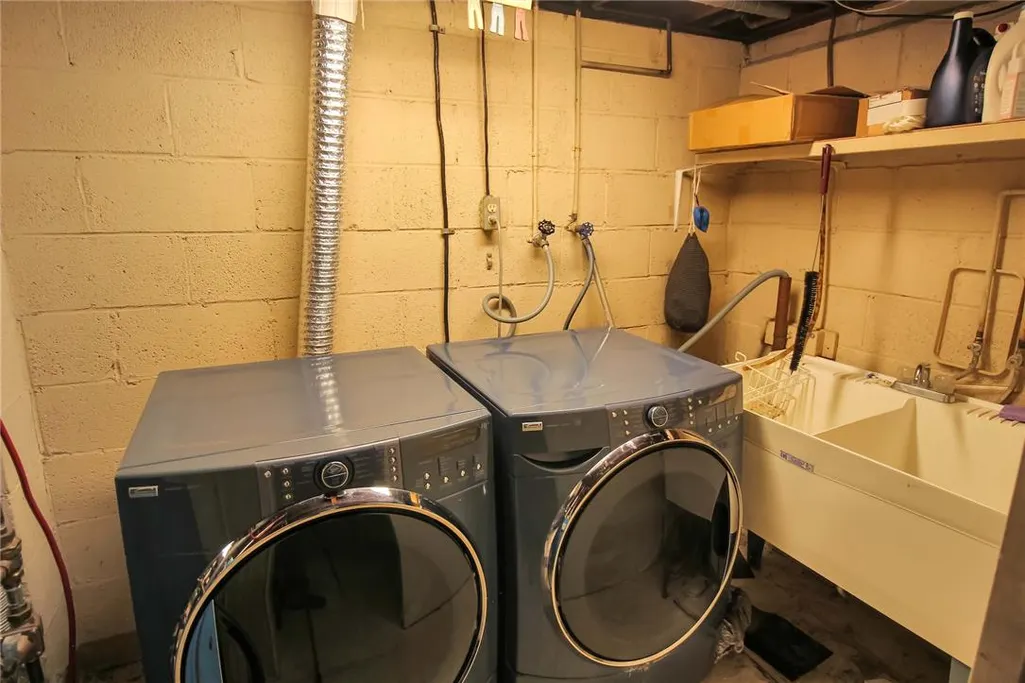
| Appliances | Dryer,Dishwasher,Electric Cooktop,Electric Dryer,Electric Oven,Oil Water Heater,Refrigerator,Washer |
| Zoning | R-4 |
| Garage Spaces | 2 |
| Architectural Style | Ranch |
| Construction Materials | Brick |
| Year Built | 1955 |
| Electric | 200+ Amp Service |
| Levels | One and One Half |
| Property Subtype | Detached |
| County | Lehigh |
| Property Type | Residential |
| Attached Garage | false |
| Subdivision Name | Not in Development |
| Garage Y/N | true |
| Total Rooms | 8 |
| Full Baths | 2 |
| Status | Coming Soon |
| Directions | W CHew to Sterling Home on Right |
| ModificationTimestamp | 2026-09-15T17:17:29.970-00:00 |
| City | Allentown City |
| Senior Community Y/N | false |
| High School District | Parkland |
| MLS Area | South Whitehall |
| Lot Size Units | Square Feet |
| Lot Size Square Feet | 7605 |
| Tax Annual Amount | 3726.27 |
| Virtual Tour | https://www.zillow.com/view-imx/21a4894f-a2be-4115-9e20-3b4283470fd9/?utm_source=captureapp |
| Standard Status | Coming Soon |
| Middle/Junior School District | Parkland |
| Elementary School District | Parkland |
| Tax Assessed Value | 147400 |
| Ownership Type | Fee Simple |
| Property Sub Type Additional | Detached |
| PostalCity | Allentown City |
Interior Features
| Interior Amenities | Dining Area,Eat-in Kitchen,Kitchen Island |
|---|---|
| Basement | Full,Finished |
| Water Heater | Oil |
| Total Stories | 1 |
| Basement (Y/N) | true |
| Heating Y/N | true |
| Above Grade Finished Area | 1064 |
| Laundry Features | Electric Dryer Hookup |
| Total Bedrooms | 3 |
| Below Grade Finished Area | 974 |
| LivingAreaSource | Assessor |
| Total Baths | 2 |
Exterior Features
| Parking Features | Detached,Garage |
|---|---|
| Water Source | Public |
| Lot Size Area | 7605 |
| Lot Size Acres | 0.175 |
Amenities
- Foreclosure
- Views
- Short Sale
- New Construction
- Adult 55+
- Lease To Own
- No HOA Fees
- Furnished
- Primary On Main
- Air Conditioning
- Seller Finance
- Green
- Fixer Upper
- Horse
- Golf
- Fireplace
- Deck
- Garage
- Basement
- Pool
Property vs Single Family Average in 18104
Price
Taxes
Year Built
 The data relating to real estate for sale on this web site comes in part from the Internet Data Exchange of the Greater Lehigh Valley REALTORS®. Real Estate listings held by brokerage firms (licensees) other than #firm are marked with the IDX logo and detailed information about them includes the name of the listing brokers.
The information being provided is for consumers personal, non-commercial use and may not be used for any purpose other than to identify prospective properties consumers
The data relating to real estate for sale on this web site comes in part from the Internet Data Exchange of the Greater Lehigh Valley REALTORS®. Real Estate listings held by brokerage firms (licensees) other than #firm are marked with the IDX logo and detailed information about them includes the name of the listing brokers.
The information being provided is for consumers personal, non-commercial use and may not be used for any purpose other than to identify prospective properties consumers
