
Just Listed
Address
126 Parker Avenue, Easton, PA
Price
$ 789,900
Property Attributes
- MLS#784406
- TypeSingle Family
- Listing Status Coming Soon
- CountyNorthampton
- CityEaston
- AreaCollege Hill
- NeighborhoodNot in Development
- Zip18042
- Style
- Year Built1900
- Taxes$ 11198
- Price$ 789,900
- Bedrooms5
- Full Bathrooms3
- Half Bathrooms1
- Sqr Footage3038
- Lot Size0.358 Acres
Data Source:
Greater Lehigh Valley MLS (GLVMLS)
Property Description
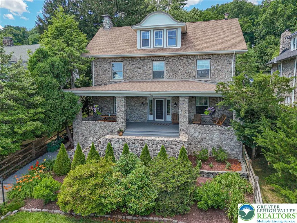
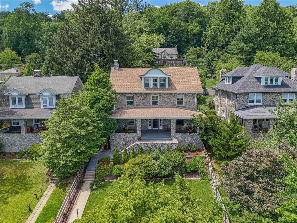
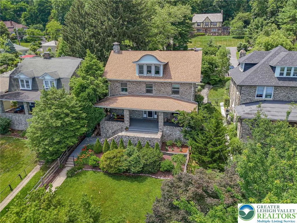
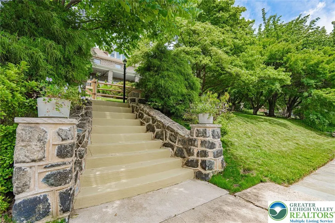
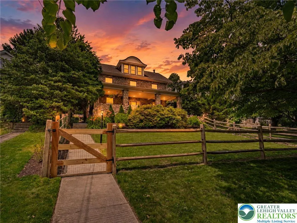
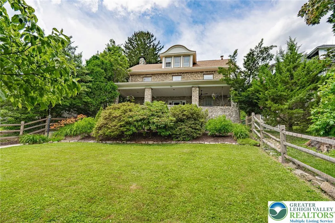
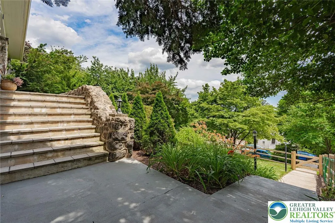
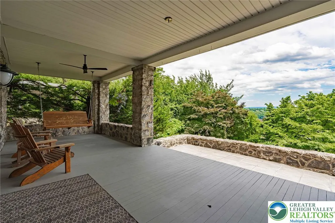
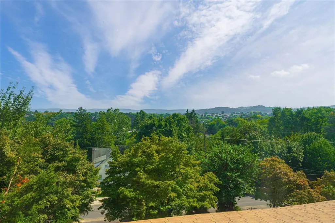
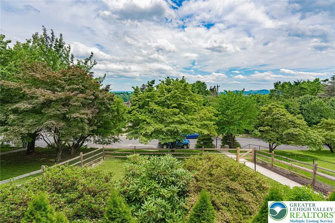
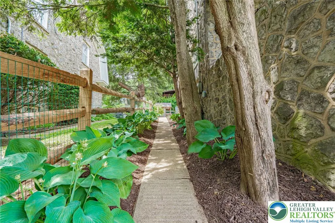
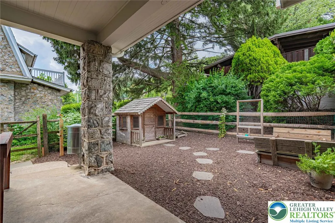
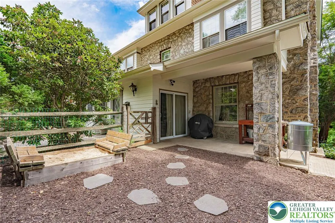
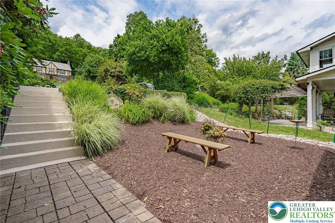
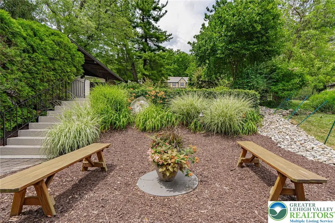
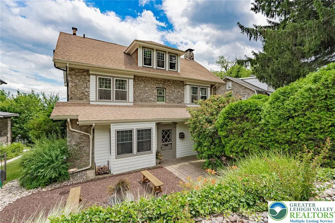
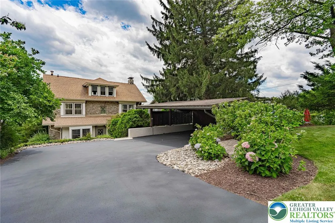
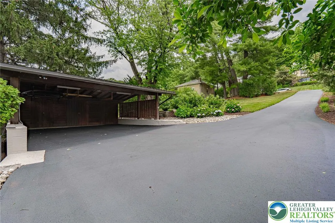
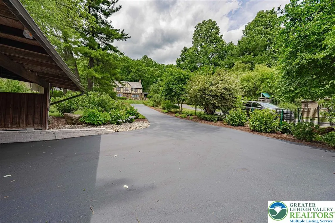
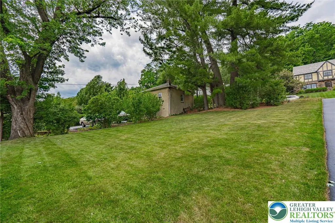
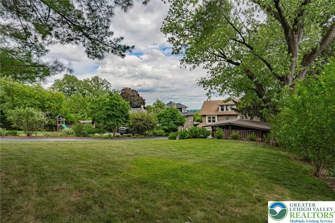
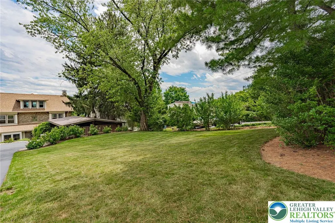
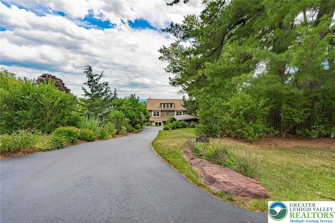
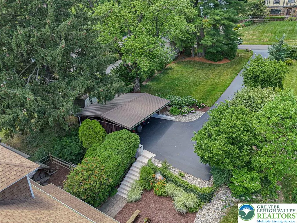
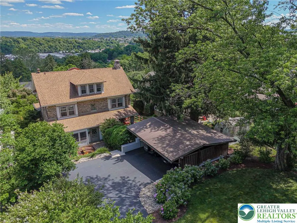
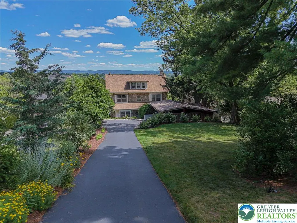
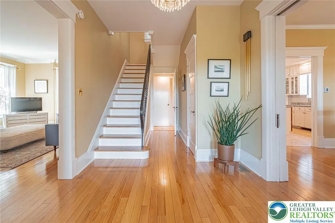
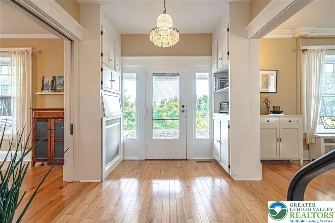
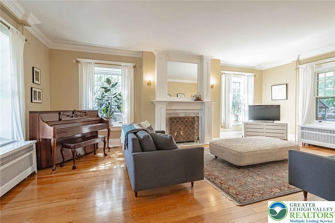
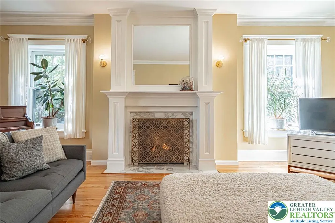
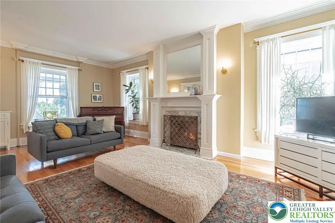
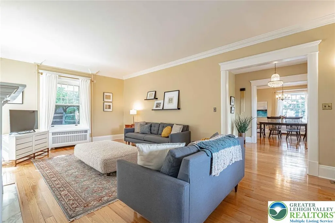
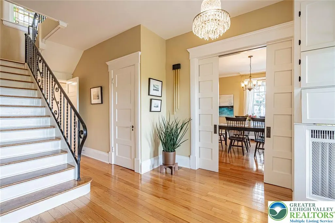
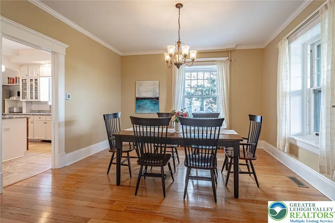
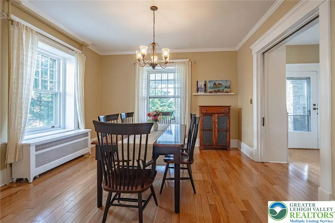
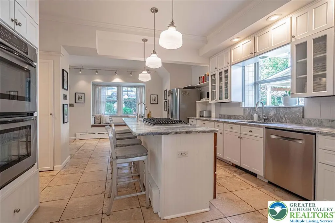
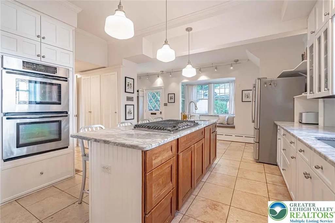
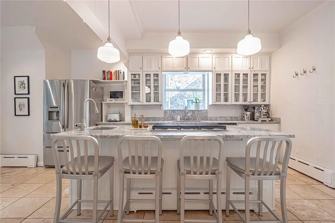
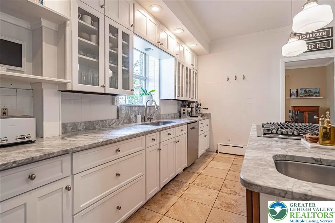
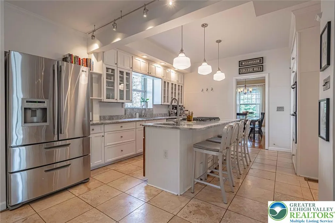
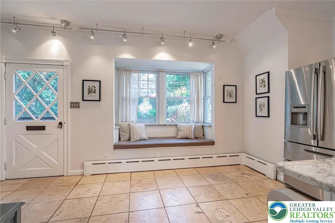
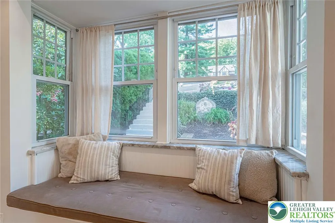
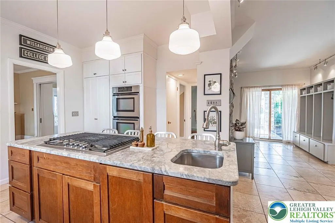
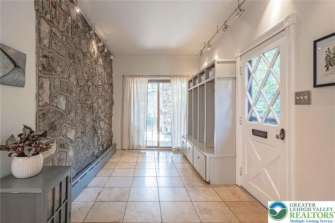
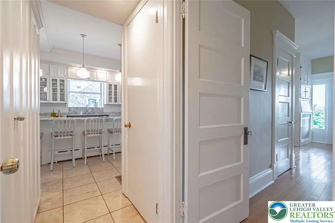
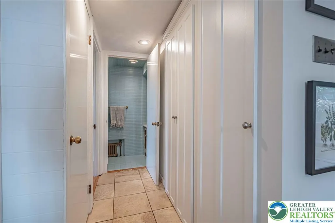
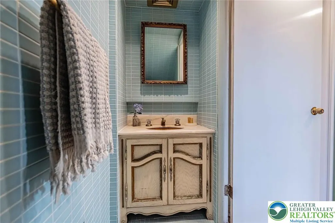
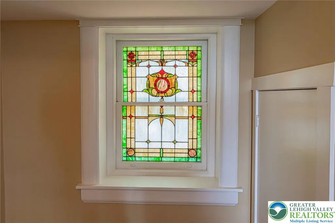
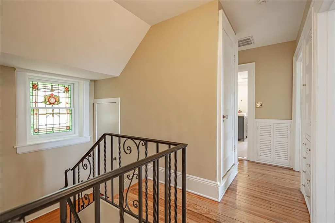
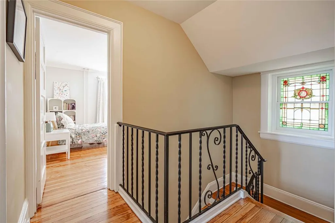
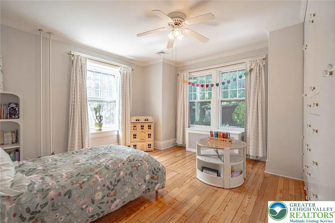
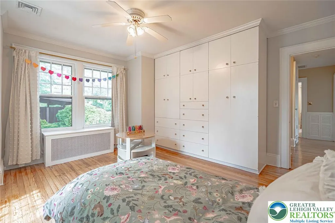
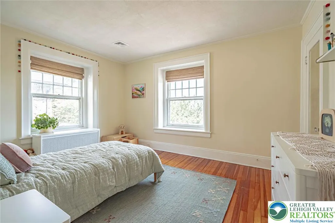
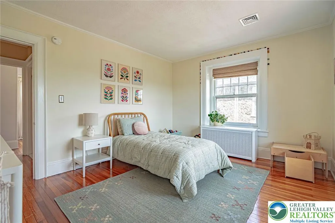
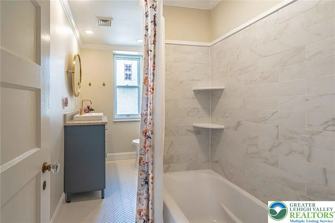
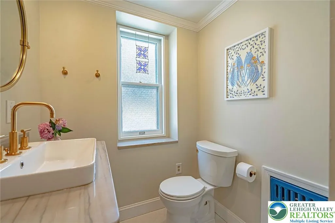
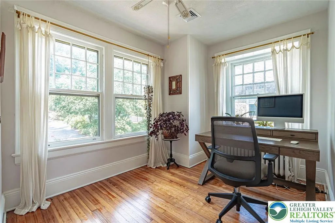
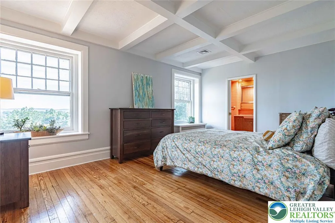
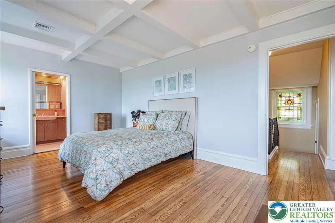
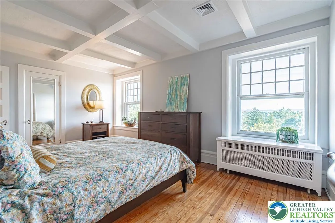
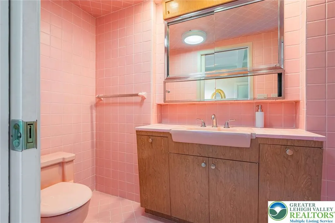
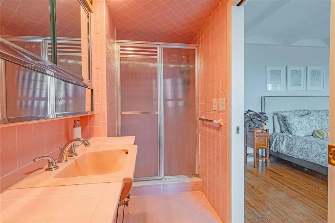
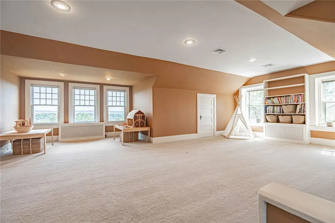
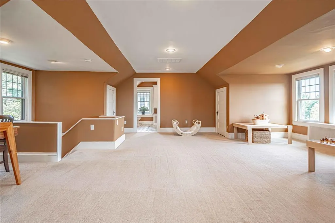
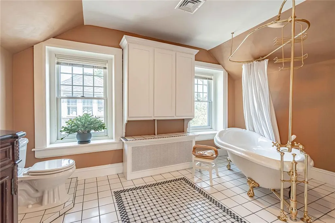
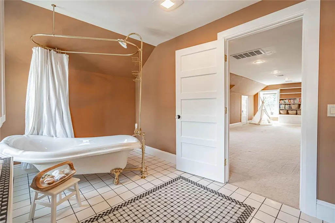
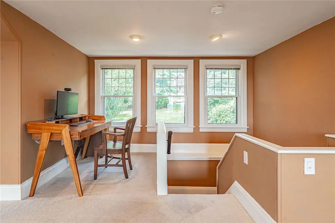
Perched high in Easton’s historic College Hill, this stunning stone Colonial blends timeless architectural character with thoughtful updates, beautiful gardens and breathtaking panoramic views. The expansive covered front porch is the perfect place to take in sweeping vistas of the Easton skyline, rolling hills and surrounding valley. Inside, beautiful hardwood floors, classic millwork and distinctive architectural details are complemented by 2-zone central air conditioning added in 2020. The spacious living room features a gas fireplace and abundant natural light, while the formal dining room offers charming pocket-door entry. The expansive kitchen is designed for both everyday living and entertaining, featuring abundant cabinetry, double wall ovens, pantry, and a large center island with gas stovetop and vegetable sink. The adjoining breakfast area includes a built-in window seat, while a convenient mudroom has built-in cubbies that provide exceptional storage. As you ascend to the second floor, a gorgeous stained-glass window adds a beautiful touch of historic character to the staircase landing. The original second-floor primary suite showcases a beautiful coffered ceiling and hardwood floors, with three additional bedrooms and a remodeled full bath completing the level. The finished third floor offers remarkable flexibility with a private full bath and clawfoot soaking tub—ideal as a second primary suite, guest retreat, family room, home office or bonus space. Outside, stunning mature gardens, established plantings and beautiful stonework surround the home, creating a peaceful and inviting setting. The expansive recently sealed driveway provides generous off-street parking and leads to a detached carport with a newer roof. Located in desirable College Hill, this distinctive home combines historic charm, modern comfort and exceptional outdoor living while remaining convenient to downtown Easton’s restaurants, shops, cultural attractions, parks and the Delaware River. A rare opportunity to own a truly special College Hill property where architectural character, versatile living space, extraordinary views and beautifully established gardens come together.
| High School |
|---|
| Easton Area HS High School |
| Price History | |
|---|---|
| 9/15/2026 | Listed $789,900 |
General Features
| Sewer | Public Sewer |
|---|---|
| Heating | Gas,Hot Water,Zoned |
| Cooling | Central Air,Ceiling Fan(s),Zoned |
| Possession | Negotiable |
| Roof | Asphalt,Fiberglass |
| Appliances | Built-In Oven,Double Oven,Dishwasher,Gas Cooktop,Gas Dryer,Gas Water Heater,Refrigerator,Washer |
| Zoning | RLD, CHD College Hill Dis |
| Garage Spaces | 2 |
| Patio/Porch Features | Covered,Porch |
| Architectural Style | Colonial |
| Construction Materials | Stone |
| Year Built | 1900 |
| Electric | Circuit Breakers |
| View | City Lights,Hills,Panoramic,Valley |
| Stories Count | 3 |
| Property Subtype | Detached |
| Community Features | Curbs,Sidewalks |
| County | Northampton |
| Property Type | Residential |
| Subdivision Name | Not in Development |
| Garage Y/N | true |
| Total Rooms | 9 |
| Full Baths | 3 |
| Status | Coming Soon |
| Directions | From downtown Easton, North ON Cattell St (College Hill), RT. ON Lafayette, Lft. on Paxinosa, RT. on Parker Ave, home on the left |
| ModificationTimestamp | 2026-09-15T17:32:43.947-00:00 |
| High School | Easton Area HS |
| City | Easton |
| Senior Community Y/N | false |
| High School District | Easton |
| MLS Area | College Hill |
| Lot Size Units | Square Feet |
| Lot Size Square Feet | 15600 |
| Carport Y/N | true |
| Tax Annual Amount | 11198.41 |
| Standard Status | Coming Soon |
| Occupancy Type | Owner |
| Middle/Junior School District | Easton |
| Elementary School District | Easton |
| Tax Assessed Value | 102700 |
| Ownership Type | Fee Simple |
| Property Sub Type Additional | Detached |
| PostalCity | Easton |
Interior Features
| Interior Amenities | Dining Area,Separate/Formal Dining Room,Entrance Foyer,Eat-in Kitchen,Home Office,Kitchen Island |
|---|---|
| Basement | Full |
| Flooring | Ceramic Tile,Hardwood |
| Water Heater | Gas |
| Fireplace Features | Gas Log,Living Room |
| Total Stories | 3 |
| Basement (Y/N) | true |
| Air Conditioning Y/N | true |
| Heating Y/N | true |
| Window Features | Screens |
| Fireplace Y/N | true |
| Above Grade Finished Area | 3038 |
| Half Baths | 1 |
| Laundry Features | Gas Dryer Hookup,Lower Level |
| Total Bedrooms | 5 |
| Room Type | Den,Office |
| LivingAreaSource | Assessor |
| Total Baths | 4 |
Exterior Features
| Exterior Amenities | Porch |
|---|---|
| Parking Features | Carport |
| Lot Features | Sloped,Views |
| Water Source | Public |
| Lot Size Area | 15600 |
| Lot Size Acres | 0.358 |
| Road Surface Type | Paved |
| Lot Size Source | Public Records |
| Road Frontage Type | Public Road |
Amenities
- Foreclosure
- Views
- Short Sale
- New Construction
- Adult 55+
- Lease To Own
- No HOA Fees
- Furnished
- Primary On Main
- Air Conditioning
- Seller Finance
- Green
- Fixer Upper
- Horse
- Golf
- Fireplace
- Deck
- Garage
- Basement
- Pool
Property vs Single Family Average in 18042
Price
Taxes
Year Built
 The data relating to real estate for sale on this web site comes in part from the Internet Data Exchange of the Greater Lehigh Valley REALTORS®. Real Estate listings held by brokerage firms (licensees) other than #firm are marked with the IDX logo and detailed information about them includes the name of the listing brokers.
The information being provided is for consumers personal, non-commercial use and may not be used for any purpose other than to identify prospective properties consumers
The data relating to real estate for sale on this web site comes in part from the Internet Data Exchange of the Greater Lehigh Valley REALTORS®. Real Estate listings held by brokerage firms (licensees) other than #firm are marked with the IDX logo and detailed information about them includes the name of the listing brokers.
The information being provided is for consumers personal, non-commercial use and may not be used for any purpose other than to identify prospective properties consumers
