
Address
4245 Windsor Place, Upper Saucon Twp, PA
Price
$ 500,000
Property Attributes
- MLS#783730
- TypeSingle Family
- Listing Status Pending
- CountyLehigh
- CityUpper Saucon Twp
- AreaUpper Saucon
- NeighborhoodSaucon Valley Estate
- Zip18034
- Style
- Year Built1966
- Taxes$ 5312
- Price$ 500,000
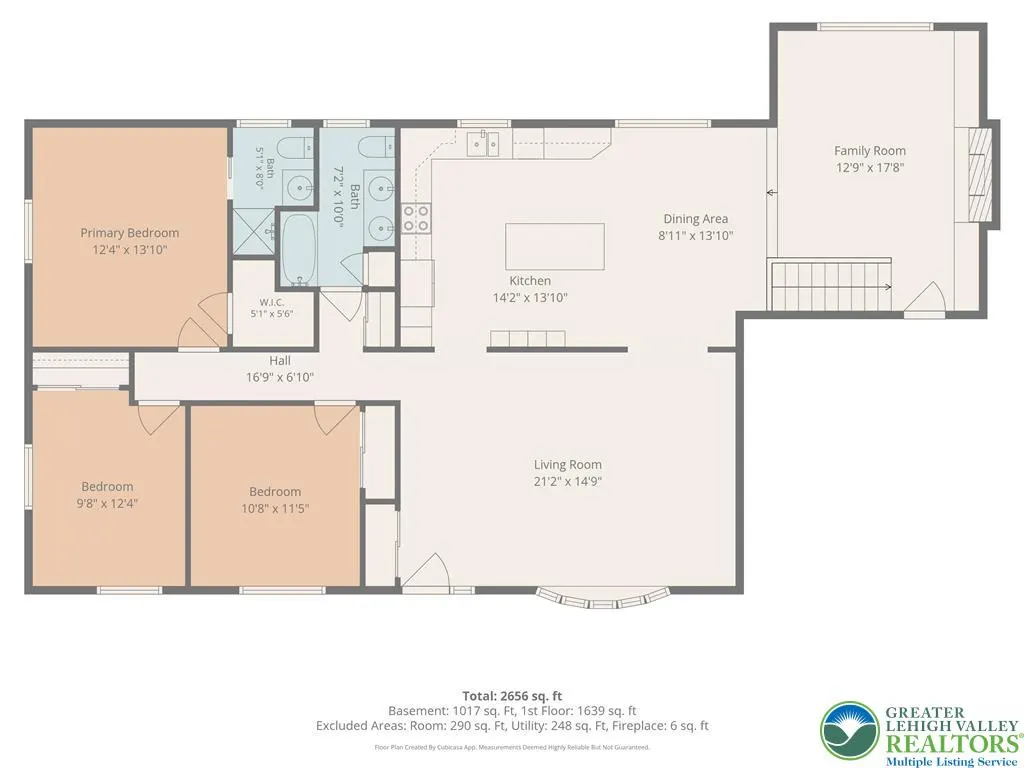
- Bedrooms5
- Full Bathrooms3
- Half Bathrooms0
- Sqr Footage2881
- Lot Size0.406 Acres
Data Source:
Greater Lehigh Valley MLS (GLVMLS)
Property Description
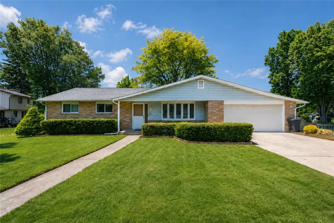
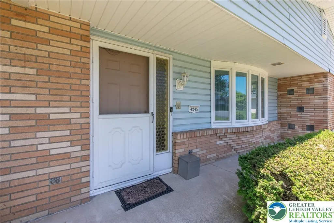
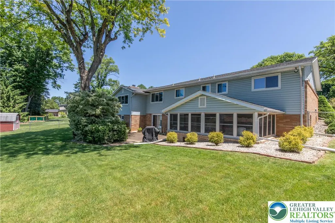
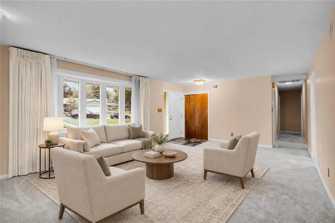
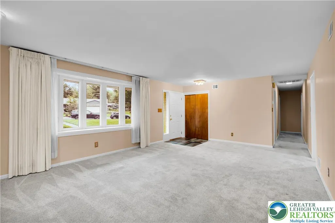
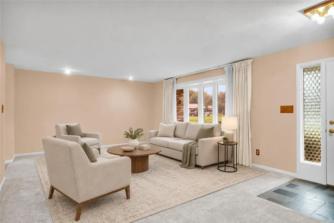
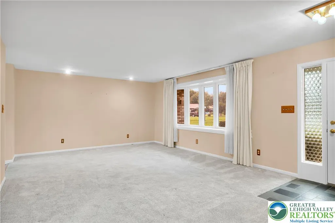
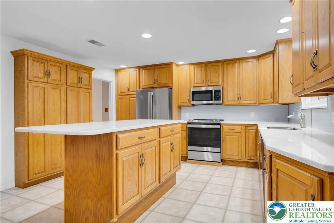
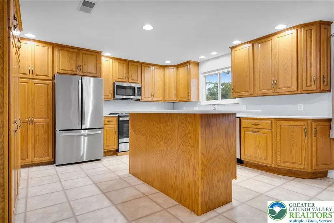
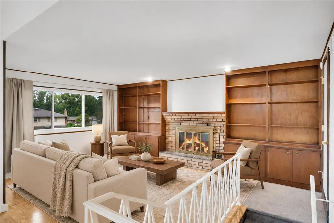
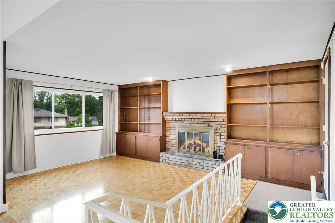
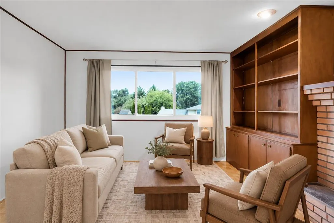
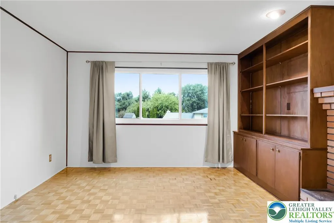
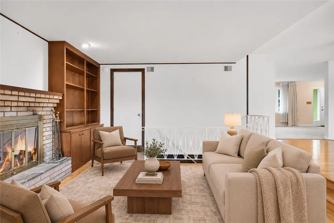
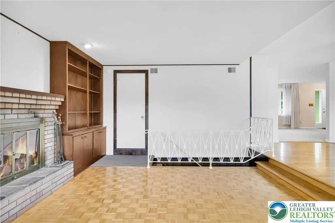
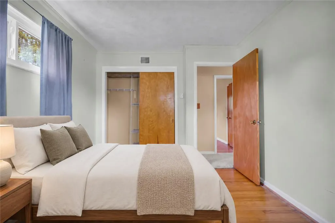
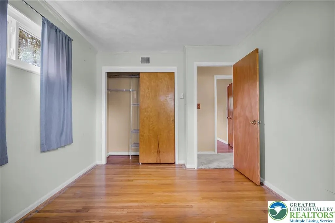
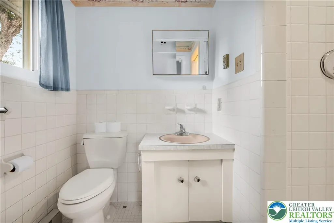
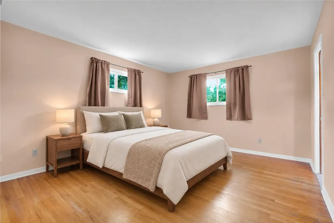
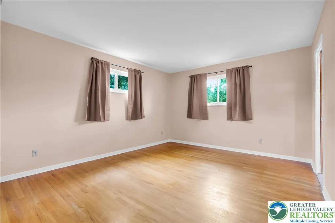
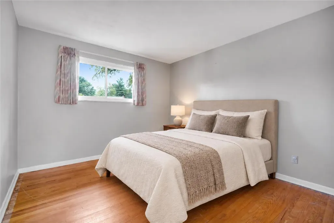
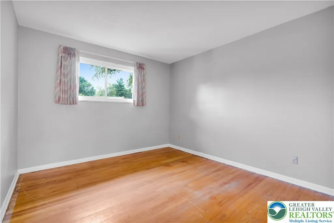
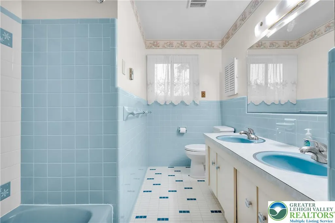
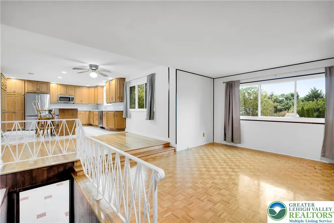
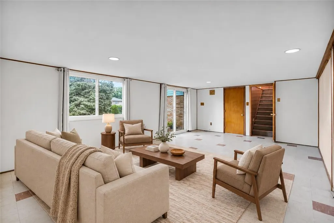
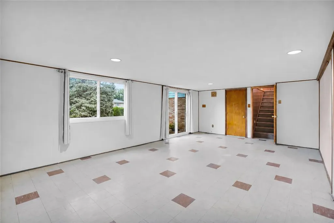
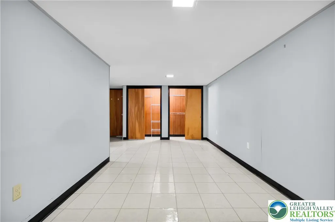
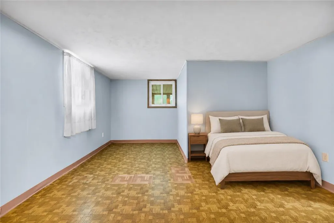
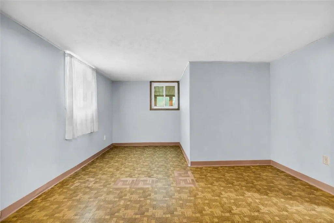
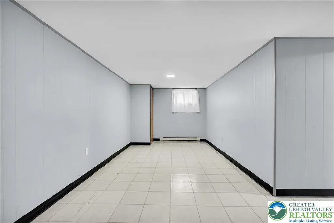
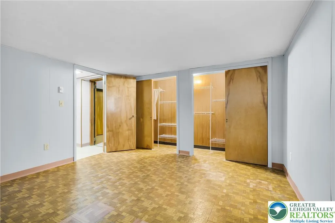
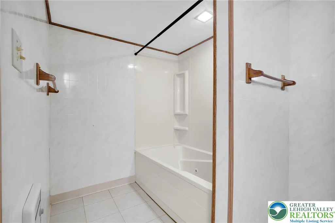
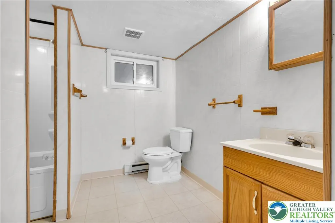
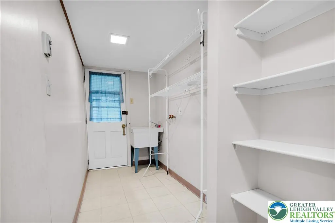
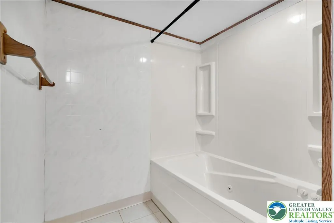
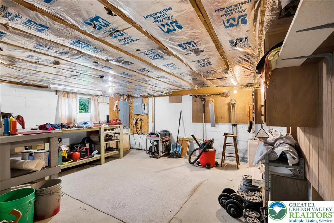
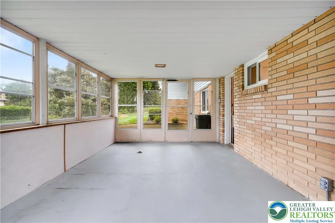
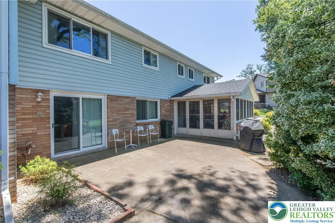
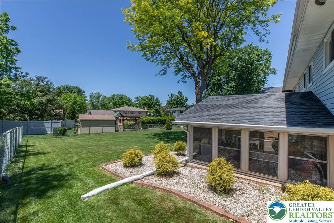
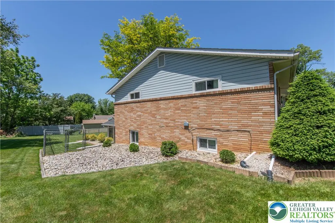
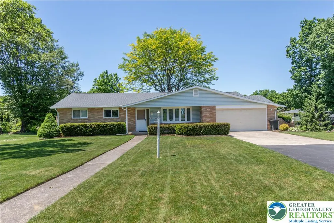
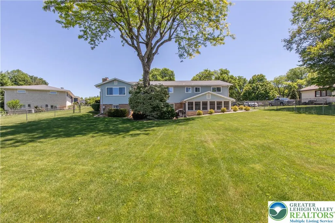
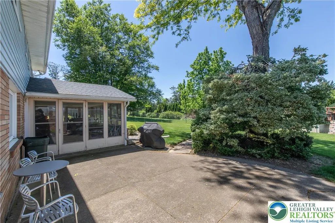
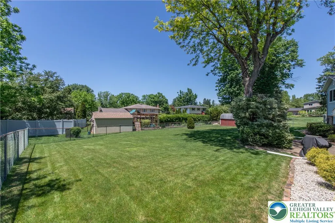
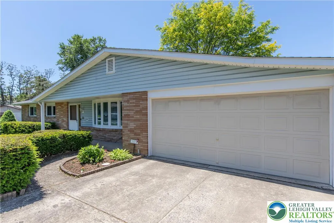
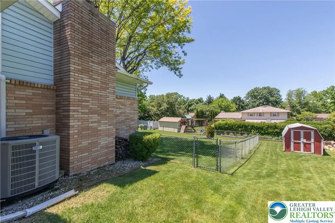
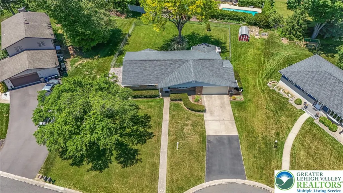
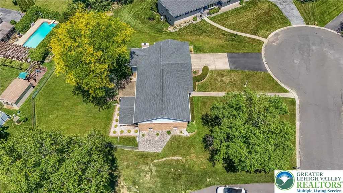
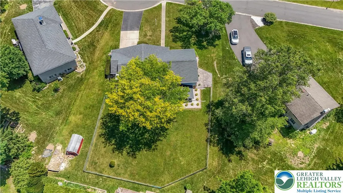
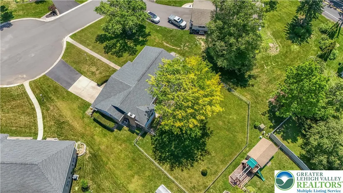
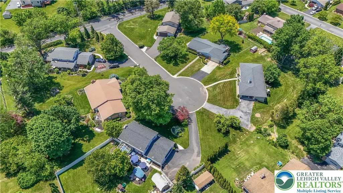
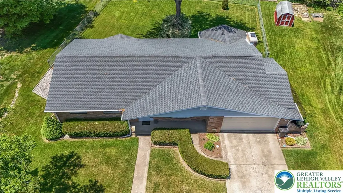
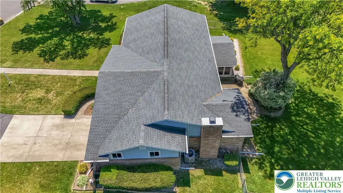
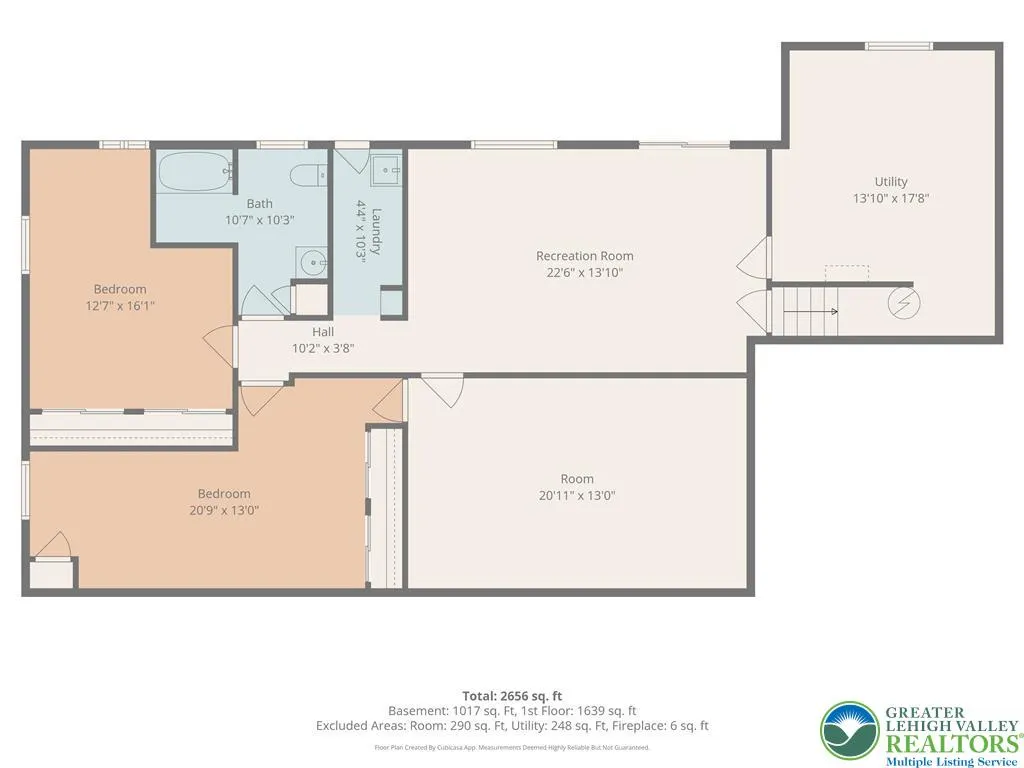
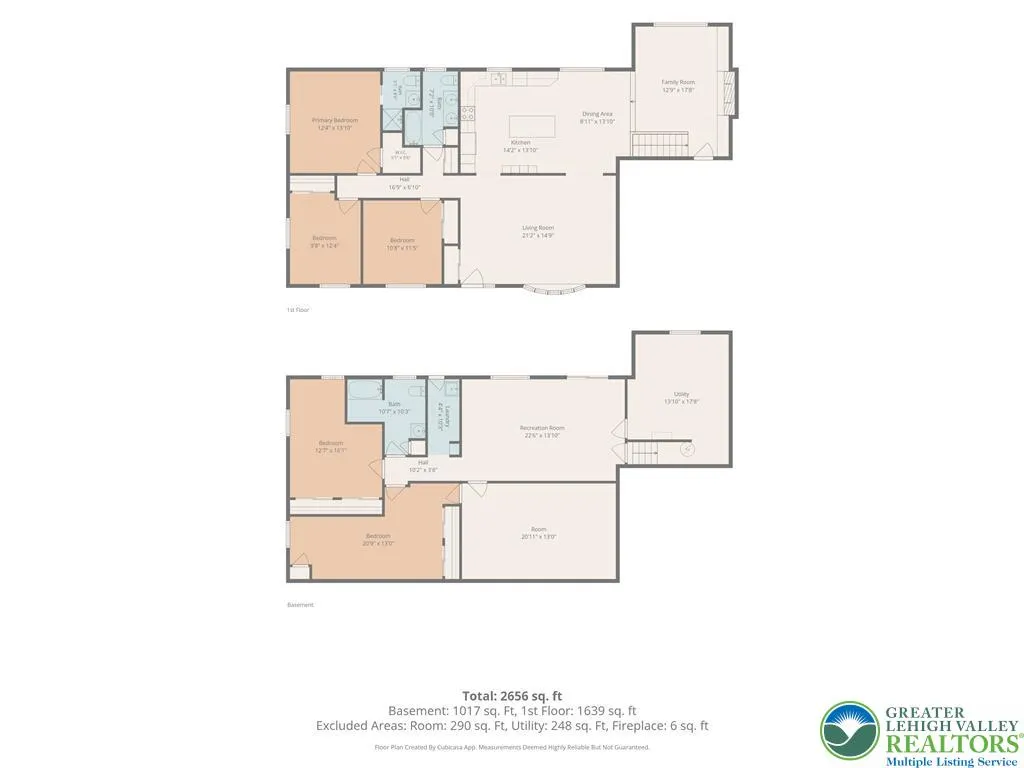
Calling all buyers seeking space for extended-family living! Perfectly positioned on a cul-de-sac in Center Valley, this all-brick raised ranch offers an incredibly versatile layout in the highly regarded Southern Lehigh School District. The main level provides easy one-floor living with three bedrooms and two full baths, including a primary suite with its own private bath. The updated kitchen features stainless steel appliances, granite countertops, a center island, generous cabinetry with convenient pull-out shelves and drawers, and an open-concept design that flows seamlessly into the family area with a wood-burning fireplace. Original hardwood flooring in the bedrooms and replacement windows throughout add to the home’s appeal. The expansive walk-out lower level features two additional bedrooms with the possibility of a third, a full bath, family room, bonus room, laundry area with utility sink, and workshop—providing exceptional flexibility for extended family, guests, home offices, or recreation. An enclosed patio and additional outdoor patio overlook the spacious, fully fenced backyard, offering plenty of room to relax, play, or entertain, along with a storage shed. Additional highlights include a two-car garage with pull-down attic storage, a 2019 roof, and a whole-house generator. Conveniently located near major highways, shopping, dining, and everyday amenities, this spacious home offers room for everyone and endless possibilities!
| Elementary School | Middle School | High School |
|---|---|---|
| Hopewell Elementary School Elementary School | Southern Lehigh Middle School Middle School | Southern Lehigh Senior High School High School |
| Price History | |
|---|---|
| 9/4/2026 | Listed $500,000 |
General Features
| Sewer | Public Sewer |
|---|---|
| Heating | Electric,Heat Pump |
| Cooling | Central Air |
| Possession | Negotiable |
| Roof | Asphalt,Fiberglass |
| Appliances | Dishwasher,Electric Oven,Electric Water Heater,Microwave,Refrigerator |
| Zoning | R-2-Suburban Residential |
| Garage Spaces | 2 |
| Patio/Porch Features | Covered,Enclosed,Patio,Porch |
| Architectural Style | Raised Ranch |
| Construction Materials | Brick |
| Year Built | 1966 |
| Property Subtype | Detached |
| County | Lehigh |
| Property Type | Residential |
| Subdivision Name | Saucon Valley Estate |
| Garage Y/N | true |
| Other Structures | Shed(s) |
| Total Rooms | 11 |
| Full Baths | 3 |
| Status | Pending |
| Directions | 309 South to Right on Saucon Valley Road to Left on Lanark Road to Left on Windsor Place to house on Right. |
| ModificationTimestamp | 2026-09-08T12:23:50.533-00:00 |
| High School | Southern Lehigh Senior High School |
| City | Upper Saucon Twp |
| Senior Community Y/N | false |
| High School District | Southern Lehigh |
| MLS Area | Upper Saucon |
| Lot Size Units | Square Feet |
| Lot Size Square Feet | 17703 |
| Elementary School | Hopewell Elementary School |
| Tax Annual Amount | 5312.48 |
| Middle/Junior High School | Southern Lehigh Middle School |
| Standard Status | Pending |
| Middle/Junior School District | Southern Lehigh |
| Elementary School District | Southern Lehigh |
| Tax Assessed Value | 229600 |
| Ownership Type | Fee Simple |
| Property Sub Type Additional | Detached |
| PostalCity | Upper Saucon Twp |
Interior Features
| Interior Amenities | Attic,Dining Area,Eat-in Kitchen,Family Room Lower Level,In-Law Floorplan,Kitchen Island,Storage,Traditional Floorplan |
|---|---|
| Basement | Exterior Entry,Full,Finished,Walk-Out Access |
| Flooring | Carpet,Hardwood,Linoleum,Tile |
| Water Heater | Electric |
| Fireplace Features | Living Room |
| Basement (Y/N) | true |
| Air Conditioning Y/N | true |
| Heating Y/N | true |
| Window Features | Replacement Windows |
| Fireplace Y/N | true |
| Above Grade Finished Area | 1681 |
| Laundry Features | Washer Hookup,Dryer Hookup,Lower Level |
| Total Bedrooms | 5 |
| Below Grade Finished Area | 1200 |
| LivingAreaSource | Assessor |
| Total Baths | 3 |
Exterior Features
| Exterior Amenities | Covered Patio,Fence,Porch,Patio,Shed |
|---|---|
| Fencing | Yard Fenced |
| Parking Features | Built In,Driveway,Garage,Garage Door Opener |
| Water Source | Public |
| Lot Size Area | 17703 |
| Lot Size Acres | 0.406 |
| Lot Size Source | Public Records |
Amenities
- Foreclosure
- Views
- Short Sale
- New Construction
- Adult 55+
- Lease To Own
- No HOA Fees
- Furnished
- Primary On Main
- Air Conditioning
- Seller Finance
- Green
- Fixer Upper
- Horse
- Golf
- Fireplace
- Deck
- Garage
- Basement
- Pool
Property vs Single Family Average in 18034
Price
Taxes
Year Built
 The data relating to real estate for sale on this web site comes in part from the Internet Data Exchange of the Greater Lehigh Valley REALTORS®. Real Estate listings held by brokerage firms (licensees) other than #firm are marked with the IDX logo and detailed information about them includes the name of the listing brokers.
The information being provided is for consumers personal, non-commercial use and may not be used for any purpose other than to identify prospective properties consumers
The data relating to real estate for sale on this web site comes in part from the Internet Data Exchange of the Greater Lehigh Valley REALTORS®. Real Estate listings held by brokerage firms (licensees) other than #firm are marked with the IDX logo and detailed information about them includes the name of the listing brokers.
The information being provided is for consumers personal, non-commercial use and may not be used for any purpose other than to identify prospective properties consumers
