
Address
1572 Surrey Road, Lower Saucon Twp, PA
Price
$ 899,000
Property Attributes
- MLS#783265
- TypeSingle Family
- Listing Status Pending
- CountyNorthampton
- CityLower Saucon Twp
- AreaLower Saucon
- NeighborhoodSaucon Valley Estate
- Zip18015
- Style
- Year Built1999
- Taxes$ 13172
- Price$ 899,000
- Bedrooms4
- Full Bathrooms2
- Half Bathrooms1
- Sqr Footage3391
- Lot Size1.38 Acres
Data Source:
Greater Lehigh Valley MLS (GLVMLS)
Property Description
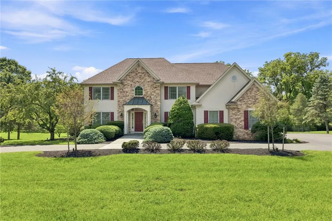
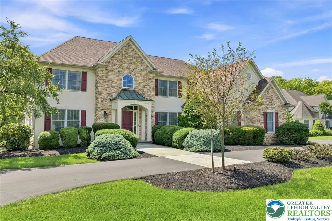
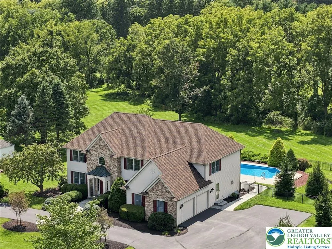
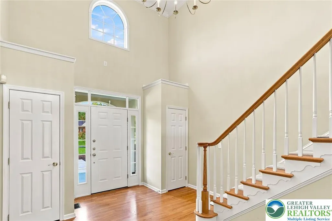
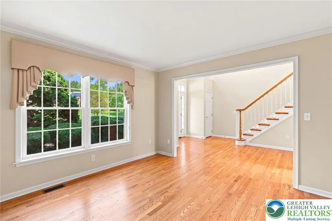
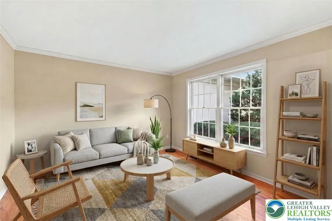
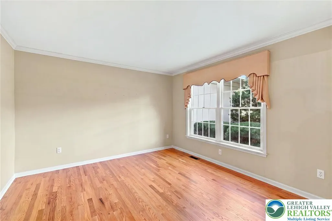
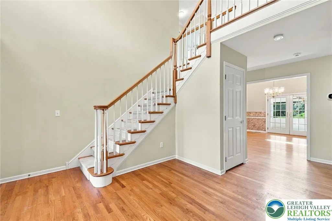
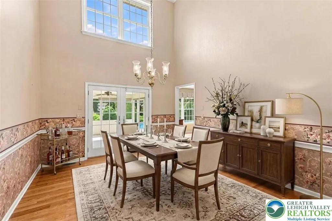
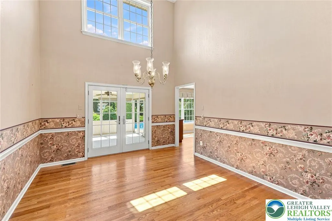
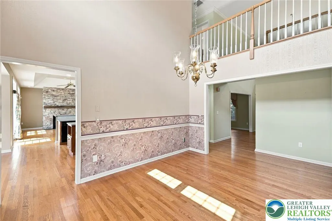
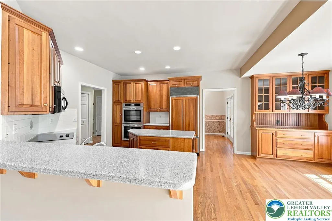
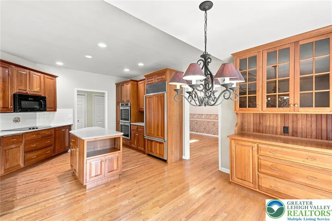
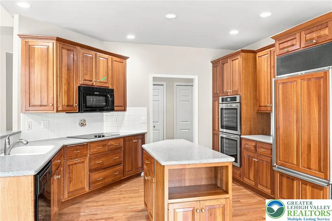
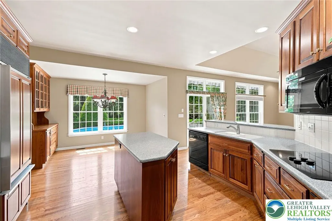
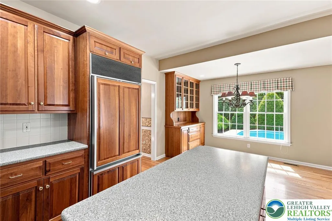
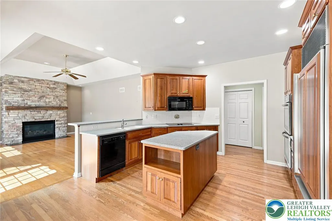
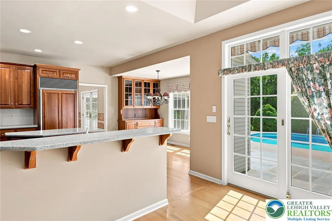
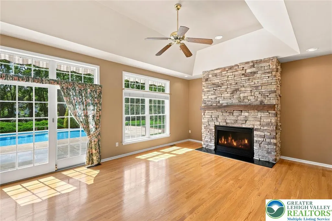
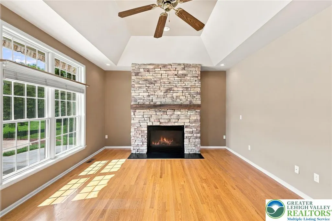
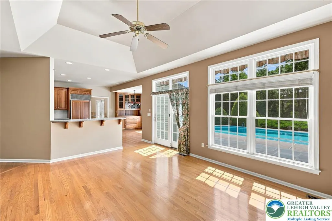
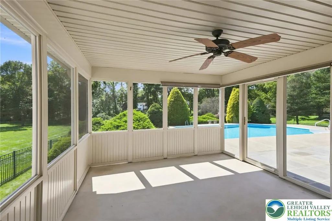
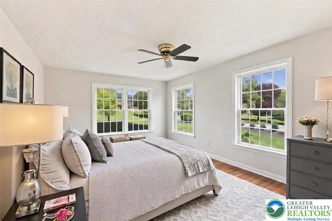
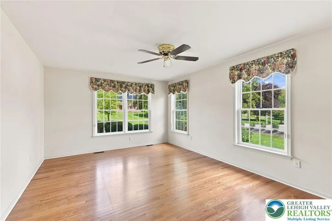
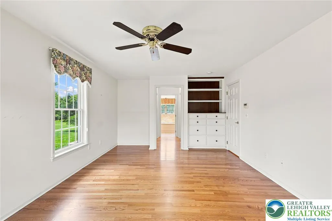
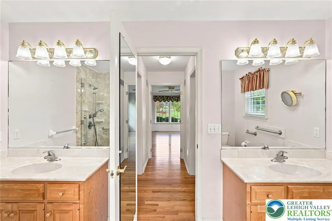
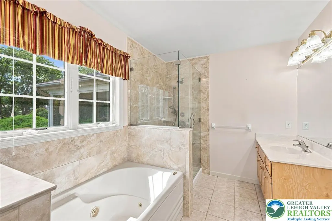
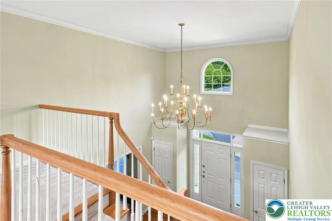
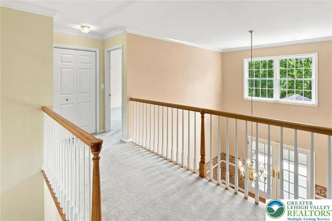
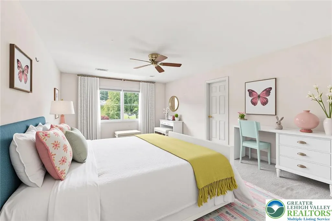
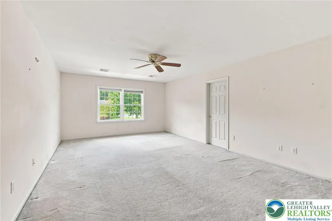
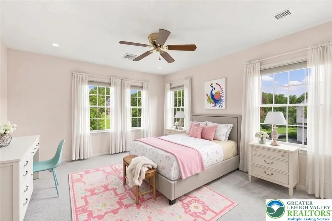
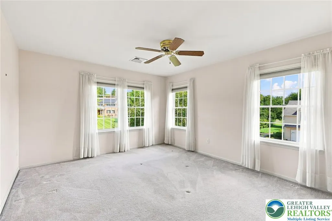
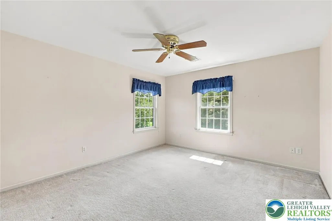
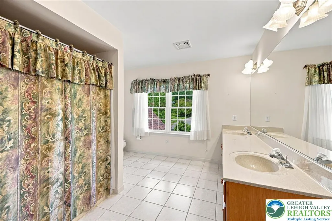
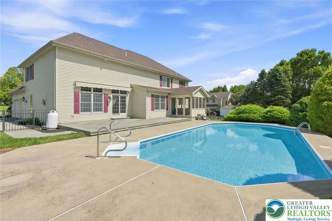
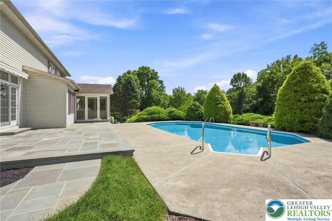
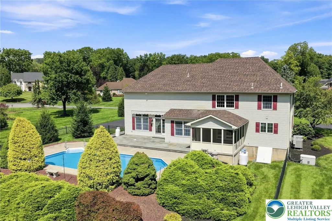
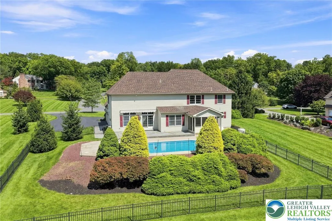
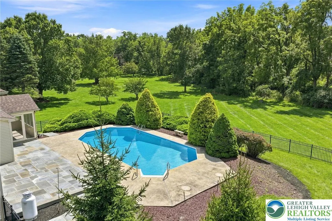
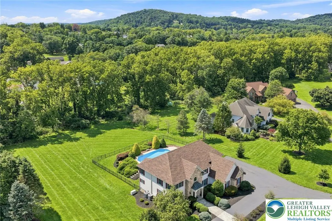
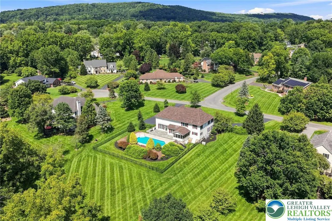
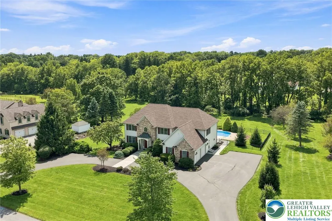
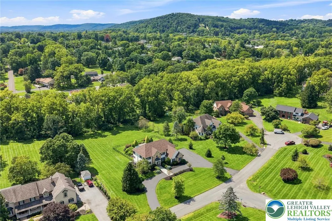
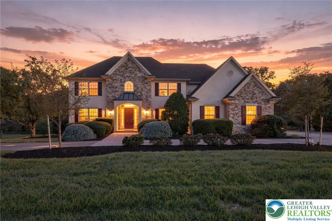
Tucked into the serene, established neighborhood of Saucon Estates in SAUCON VALLEY, this spacious 4-bedroom, 2.5-bath colonial offers an exceptional combination of COMFORT, PRIVACY, and OUTDOOR LIVING. Set on nearly 1.5 ACRES, the beautifully proportioned property features an EXPANSIVE YARD and INGROUND POOL, creating an inviting setting for entertaining, gardening, recreation, or simply enjoying the peaceful surroundings. Inside, HARDWOOD FLOORS extend throughout the first level. A bright, sun-filled living room complements the OPEN KITCHEN with center island, which flows seamlessly into the FAMILY ROOM with vaulted ceiling and GAS FIREPLACE. The dining room opens directly to a SCREENED-IN PORCH overlooking the pool and BLUESTONE PATIO, effortlessly connecting indoor and outdoor living. A true highlight is the spacious and highly desirable FIRST-FLOOR PRIMARY SUITE, offering the convenience of one-level living and the flexibility to age in place. Upstairs are THREE ADDITIONAL BEDROOMS, an oversized FULL BATHROOM, and a BONUS STORAGE ROOM. Additional features include a NEW ROOF in 2024, NEW POOL LINER in 2026, PROFESSIONAL LANDSCAPING, and an attached OVERSIZED TWO-CAR GARAGE. Ideally located in the heart of the LEHIGH VALLEY, the home is just minutes from shopping and dining at The Promenade, parks and recreational trails, historic downtown Bethlehem, downtown Hellertown, and major commuter routes. With generous indoor and outdoor spaces in a peaceful Saucon Valley setting, this is a wonderful place to settle in, entertain, and create lasting memories.
| Elementary School | Middle School | High School |
|---|---|---|
| Saucon Valley Elementary School Elementary School | Saucon Valley Middle School Middle School | Saucon Valley High School High School |
| Price History | |
|---|---|
| 9/4/2026 | Listed $899,000 |
General Features
| Sewer | Public Sewer |
|---|---|
| Heating | Electric,Heat Pump,Zoned |
| Cooling | Central Air,Ceiling Fan(s),Zoned |
| Possession | Negotiable |
| Roof | Asphalt,Fiberglass |
| Appliances | Built-In Oven,Double Oven,Dishwasher,Electric Cooktop,Electric Dryer,Electric Water Heater,Microwave,Refrigerator,Washer |
| Zoning | 19R40 |
| Garage Spaces | 2 |
| Patio/Porch Features | Covered,Enclosed,Patio,Porch,Screened |
| Architectural Style | Colonial |
| Construction Materials | Stone,Stucco,Vinyl Siding |
| Year Built | 1999 |
| Electric | 200+ Amp Service,Circuit Breakers |
| View | Mountain(s),Valley |
| Stories Count | 2 |
| Property Subtype | Detached |
| Community Features | Sidewalks |
| County | Northampton |
| Property Type | Residential |
| Attached Garage | true |
| Subdivision Name | Saucon Valley Estate |
| Garage Y/N | true |
| Total Rooms | 10 |
| Full Baths | 2 |
| Status | Pending |
| Directions | From Route 378: right or left on Black River Road, Left on Surrey Dr, property on the left. |
| ModificationTimestamp | 2026-09-10T14:50:32.430-00:00 |
| High School | Saucon Valley High School |
| City | Lower Saucon Twp |
| Senior Community Y/N | false |
| High School District | Saucon Valley |
| MLS Area | Lower Saucon |
| Lot Size Units | Square Feet |
| Lot Size Square Feet | 60113 |
| Elementary School | Saucon Valley Elementary School |
| Tax Annual Amount | 13172.38 |
| Middle/Junior High School | Saucon Valley Middle School |
| Standard Status | Pending |
| Occupancy Type | Owner |
| Middle/Junior School District | Saucon Valley |
| Elementary School District | Saucon Valley |
| Tax Assessed Value | 183600 |
| Ownership Type | Fee Simple |
| Property Sub Type Additional | Detached |
| PostalCity | Lower Saucon Twp |
Interior Features
| Interior Amenities | Attic,Dining Area,Separate/Formal Dining Room,Entrance Foyer,Eat-in Kitchen,Kitchen Island,Mud Room,Family Room Main Level,Storage,Traditional Floorplan,Utility Room,Walk-In Closet(s) |
|---|---|
| Basement | Full |
| Flooring | Carpet,Ceramic Tile,Hardwood |
| Water Heater | Electric |
| Fireplace Features | Family Room |
| Total Stories | 2 |
| Basement (Y/N) | true |
| Air Conditioning Y/N | true |
| Heating Y/N | true |
| Fireplace Y/N | true |
| Above Grade Finished Area | 3391 |
| Half Baths | 1 |
| Laundry Features | Washer Hookup,Dryer Hookup,ElectricDryer Hookup,Main Level |
| Total Bedrooms | 4 |
| LivingAreaSource | Assessor |
| Total Baths | 3 |
Exterior Features
| Exterior Amenities | Covered Patio,Fence,Porch,Patio |
|---|---|
| Vegetation | Partially Wooded |
| Fencing | Yard Fenced |
| Parking Features | Attached,Driveway,Garage,Off Street,Garage Door Opener |
| Lot Features | Flat |
| Water Source | Public |
| Lot Size Area | 60113 |
| Lot Size Acres | 1.38 |
Amenities
- Foreclosure
- Views
- Short Sale
- New Construction
- Adult 55+
- Lease To Own
- No HOA Fees
- Furnished
- Primary On Main
- Air Conditioning
- Seller Finance
- Green
- Fixer Upper
- Horse
- Golf
- Fireplace
- Deck
- Garage
- Basement
- Pool
Property vs Single Family Average in 18015
Price
Taxes
Year Built
 The data relating to real estate for sale on this web site comes in part from the Internet Data Exchange of the Greater Lehigh Valley REALTORS®. Real Estate listings held by brokerage firms (licensees) other than #firm are marked with the IDX logo and detailed information about them includes the name of the listing brokers.
The information being provided is for consumers personal, non-commercial use and may not be used for any purpose other than to identify prospective properties consumers
The data relating to real estate for sale on this web site comes in part from the Internet Data Exchange of the Greater Lehigh Valley REALTORS®. Real Estate listings held by brokerage firms (licensees) other than #firm are marked with the IDX logo and detailed information about them includes the name of the listing brokers.
The information being provided is for consumers personal, non-commercial use and may not be used for any purpose other than to identify prospective properties consumers
