
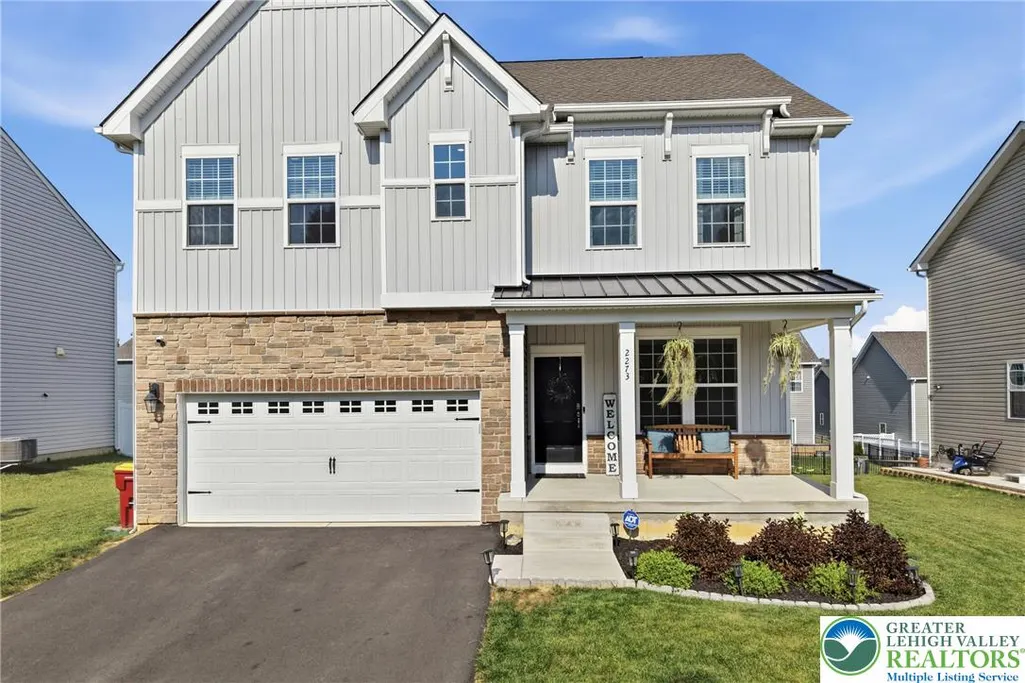
Address
2273 Ben Jon Road, Forks Twp, PA
Price
$ 590,000
Property Attributes
- MLS#780765
- TypeSingle Family
- Listing Status Active
- CountyNorthampton
- CityForks Twp
- AreaForks
- NeighborhoodLafayette Hills
- Zip18040
- Style
- Year Built2024
- Taxes$ 8954
- Price$ 590,000
- Bedrooms4
- Full Bathrooms2
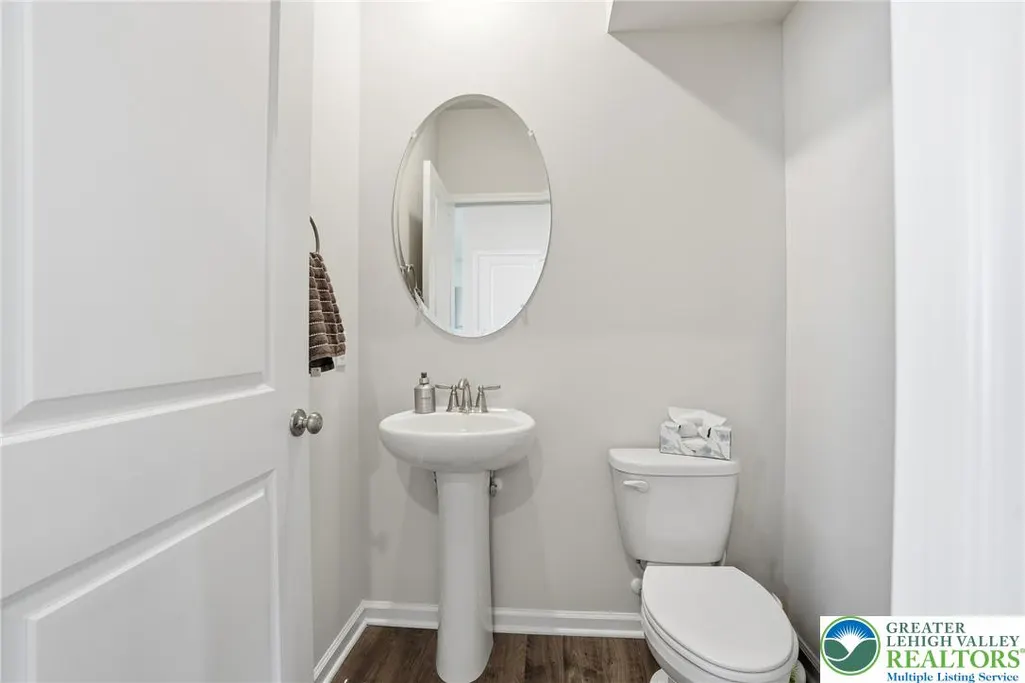
- Half Bathrooms1
- Sqr Footage2686
- Lot Size0.154 Acres
Data Source:
Greater Lehigh Valley MLS (GLVMLS)
Property Description
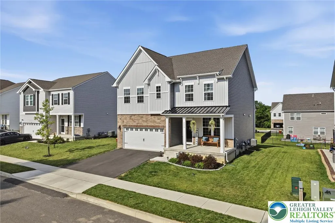
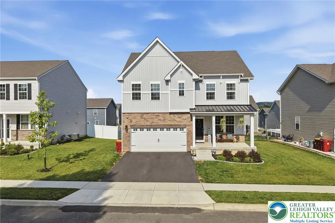
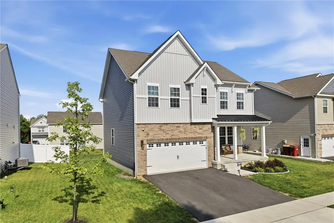
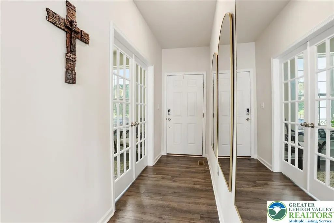
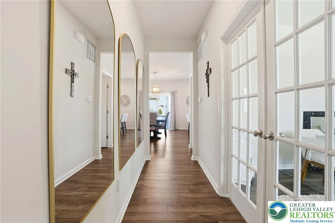
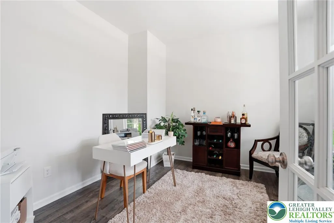
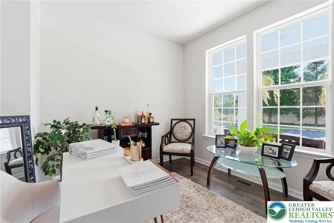
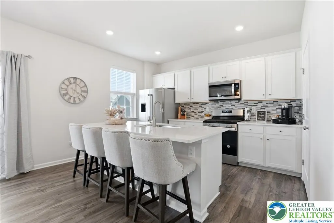
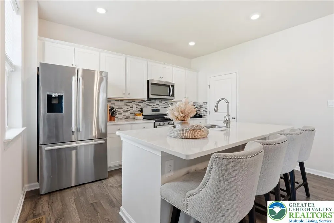
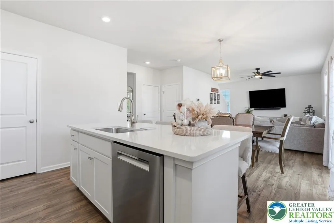
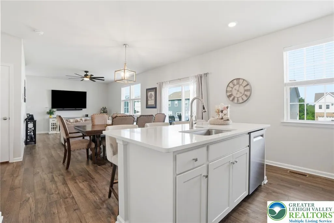
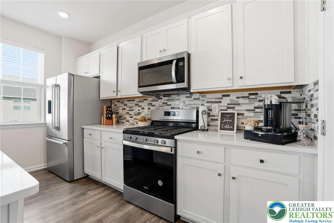
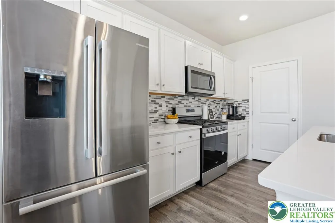
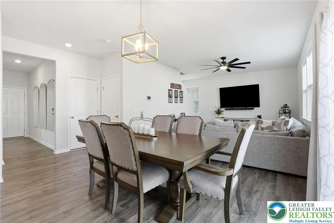
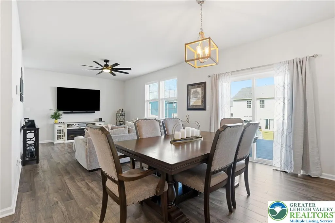
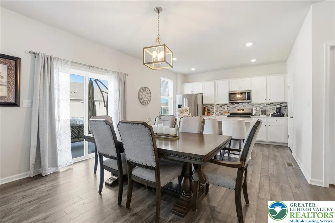
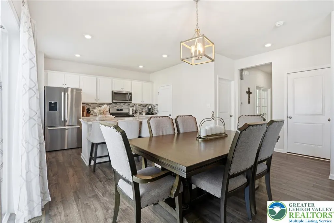
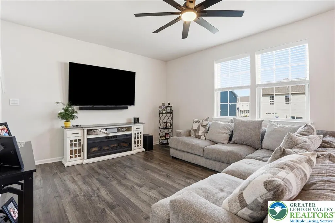
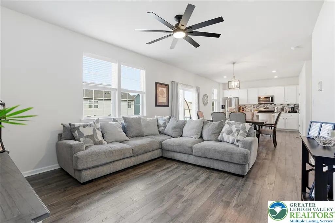
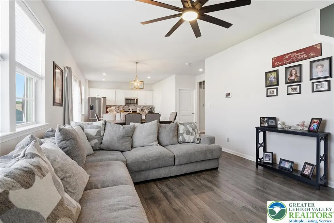
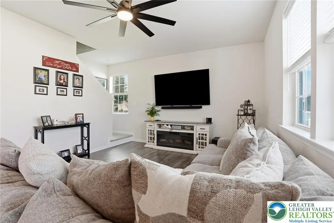
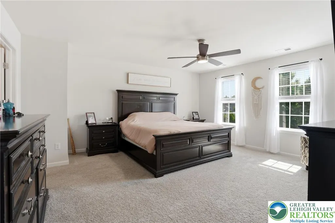
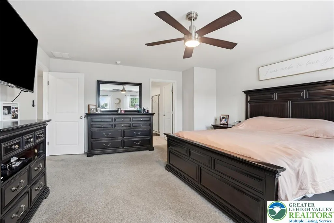
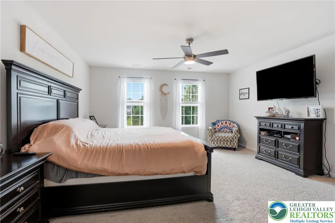
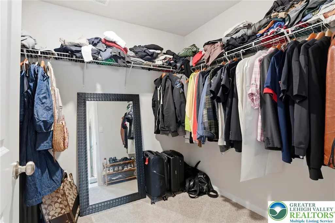
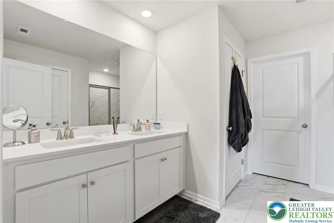
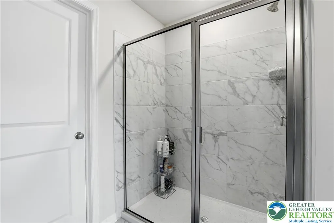
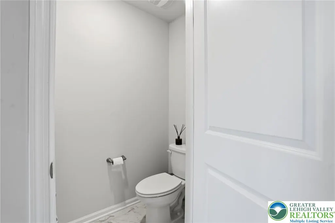
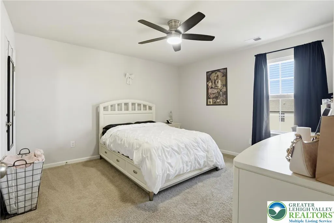
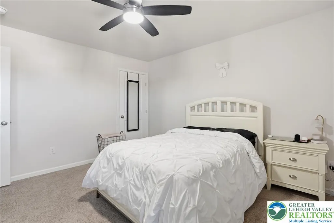
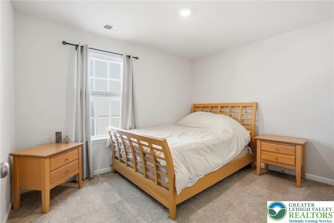
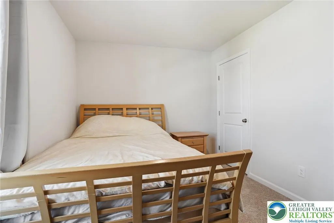
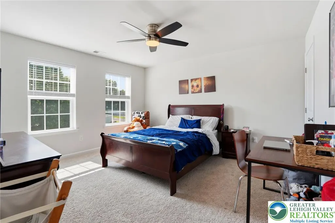
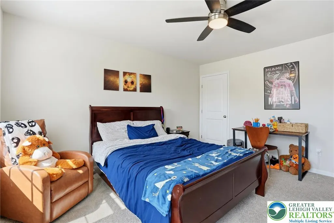
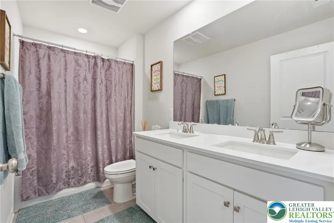
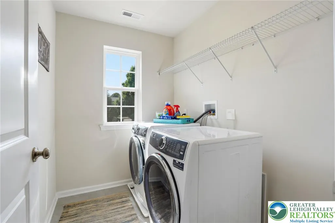
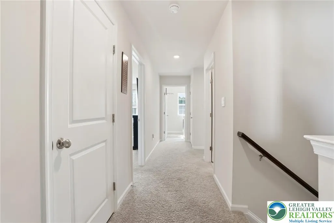
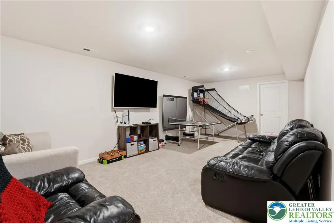
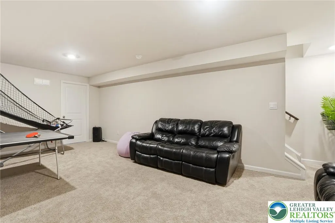
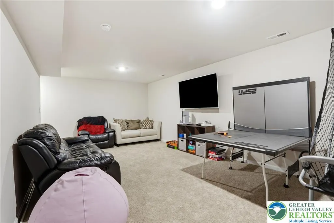
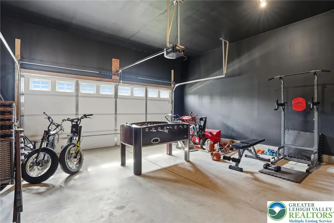
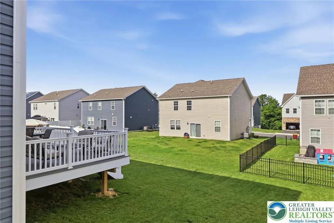
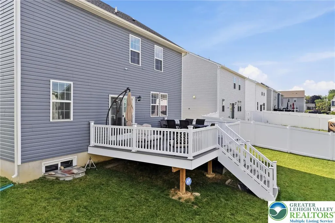
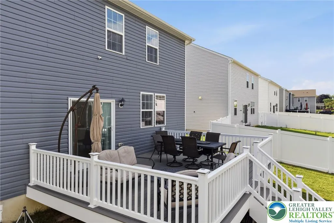
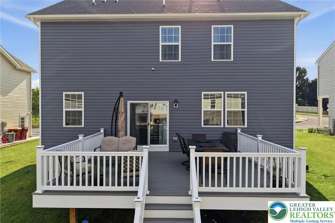
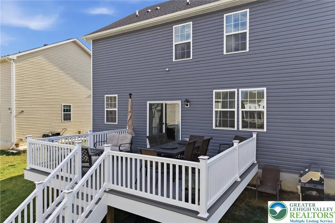
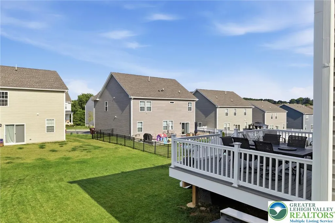
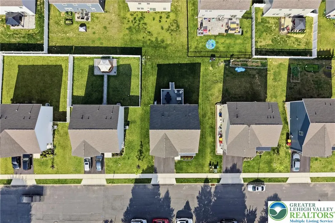
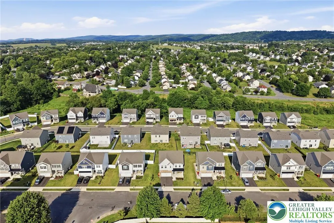
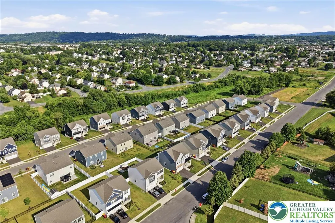
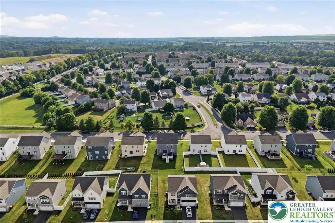
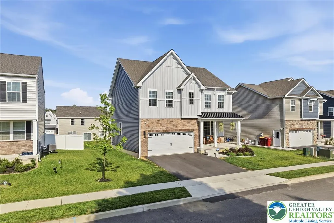
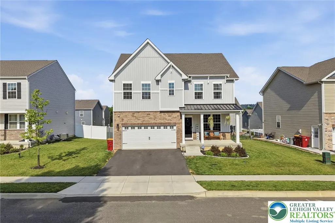
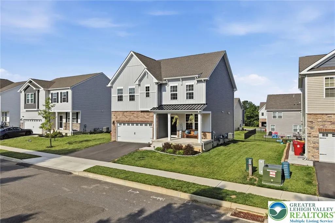
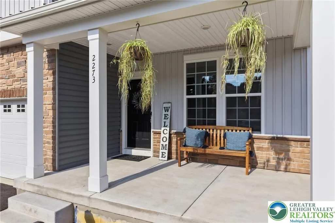
Welcome to this stunning 2024-built home in the heart of Forks Township, offering the perfect blend of modern design, quality craftsmanship, and everyday comfort. Located in the desirable Easton Area School District, this spacious 4-bedroom, 2.5-bath residence features over 2,500 square feet of thoughtfully designed living space filled with abundant natural light and contemporary finishes throughout. A welcoming front porch leads into a bright and inviting interior where rich hardwood flooring flows through the main level. Just off the foyer, a dedicated home office provides the ideal space for working remotely, studying, or creating a quiet retreat. The open-concept layout is designed for today's lifestyle, seamlessly connecting the living room, dining area, and gourmet kitchen. The kitchen is the centerpiece of the home, featuring a large center island with seating, abundant cabinetry, modern appliances including a gas range, built-in microwave, dishwasher, and plenty of workspace for cooking and entertaining. The adjoining family room is warm and welcoming, complete with a cozy fireplace and expansive windows that flood the space with natural light. Upstairs, the spacious primary suite serves as a private retreat with a generous walk-in closet and an ensuite bath featuring dual vanities and a beautifully appointed shower. Three additional bedrooms offer ample closet space and share a well-appointed full bath, while the convenient second-floor laundry adds everyday functionality. The finished lower level provides a versatile recreation room perfect for a media space, playroom, home gym, or additional entertaining area. An attached two-car garage offers added convenience and storage. Step outside to enjoy the composite deck overlooking the spacious backyard, creating the perfect setting for morning coffee, summer barbecues, or relaxing evenings outdoors. Combining the peace of newer construction with bright, open living spaces and a prime Forks Township location close to parks, shopping, dining, and major commuter routes, this exceptional home is truly move-in ready.
| Elementary School | Middle School | High School |
|---|---|---|
| Shawnee Elementary School | Easton Middle School | Easton High School |
| Price History | |
|---|---|
| 7/16/2026 | Listed $590,000 |
General Features
| Sewer | PublicSewer |
|---|---|
| Heating | ForcedAir,Gas |
| Cooling | CentralAir |
| Utilities | CableAvailable |
| Possession | ClosePlus30To45Days |
| Roof | Asphalt,Fiberglass |
| Appliances | Dryer,Dishwasher,ElectricWaterHeater,Disposal,GasOven,GasRange,Microwave,Refrigerator,Washer |
| Zoning | R-12-Medium Density Resid |
| HOA Fee | 60 |
| Garage Spaces | 2 |
| Patio/Porch Features | Covered,Deck,Porch |
| Architectural Style | AFrame |
| Security Features | SmokeDetectors |
| Construction Materials | StoneVeneer,VinylSiding |
| Year Built | 2024 |
| Electric | Amps200OrMore,CircuitBreakers |
| Stories Count | 2 |
| Property Subtype | Detached |
| Community Features | Sidewalks |
| Assoc Fee Paid Per | Monthly |
| County | Northampton |
| Property Type | Residential |
| Attached Garage | true |
| Subdivision Name | Lafayette Hills |
| Garage Y/N | true |
| Green Sustainability | ConservingMethods |
| Total Rooms | 9 |
| Full Baths | 2 |
| Status | Active |
| Directions | 22 East to Bethlehem, R on 13th St, L on N 13th St, L on Bushkill Dr, R on Mitman Rd, R on Meco Rd, L on Ben Jon Rd, Property on Right |
| ModificationTimestamp | 2026-08-21T15:00:59.500-00:00 |
| High School | Easton |
| City | Forks Twp |
| Senior Community Y/N | false |
| High School District | Easton |
| MLS Area | Forks |
| Lot Size Units | SquareFeet |
| Lot Size Square Feet | 6720 |
| Elementary School | Shawnee |
| Tax Annual Amount | 8954.41 |
| Middle/Junior High School | Easton |
| Standard Status | Active |
| Occupancy Type | Owner |
| Middle/Junior School District | Easton |
| Elementary School District | Easton |
| Tax Assessed Value | 97500 |
| Ownership Type | FeeSimple |
| Property Sub Type Additional | Detached |
| PostalCity | Forks Twp |
Interior Features
| Interior Amenities | DiningArea,EntranceFoyer,HomeOffice,KitchenIsland,MudRoom,UtilityRoom,WalkInClosets |
|---|---|
| Basement | EgressWindows,Concrete,PartiallyFinished |
| Flooring | Carpet,Laminate,Resilient,Tile |
| Water Heater | Electric |
| Total Stories | 2 |
| Basement (Y/N) | true |
| Air Conditioning Y/N | true |
| Heating Y/N | true |
| Above Grade Finished Area | 2360 |
| Half Baths | 1 |
| Laundry Features | UpperLevel |
| Total Bedrooms | 4 |
| Below Grade Finished Area | 326 |
| Room Type | Den,Office |
| LivingAreaSource | Assessor |
| Total Baths | 3 |
Exterior Features
| Exterior Amenities | Deck,Porch |
|---|---|
| Parking Features | Attached,Driveway,Garage,GarageDoorOpener |
| Water Source | Public |
| Lot Size Area | 6720 |
| Foundation Details | Basement |
| Lot Size Acres | 0.154 |
| Lot Size Source | PublicRecords |
Amenities
- Foreclosure
- Views
- Short Sale
- New Construction
- Adult 55+
- Lease To Own
- No HOA Fees
- Furnished
- Primary On Main
- Air Conditioning
- Seller Finance
- Green
- Fixer Upper
- Horse
- Golf
- Fireplace
- Deck
- Garage
- Basement
- Pool
Property vs Single Family Average in 18040
Price
Taxes
Year Built
 The data relating to real estate for sale on this web site comes in part from the Internet Data Exchange of the Greater Lehigh Valley REALTORS®. Real Estate listings held by brokerage firms (licensees) other than #firm are marked with the IDX logo and detailed information about them includes the name of the listing brokers.
The information being provided is for consumers personal, non-commercial use and may not be used for any purpose other than to identify prospective properties consumers
The data relating to real estate for sale on this web site comes in part from the Internet Data Exchange of the Greater Lehigh Valley REALTORS®. Real Estate listings held by brokerage firms (licensees) other than #firm are marked with the IDX logo and detailed information about them includes the name of the listing brokers.
The information being provided is for consumers personal, non-commercial use and may not be used for any purpose other than to identify prospective properties consumers
