
Address
221 Winding Road, Forks Twp, PA
Price
$ 449,990
Property Attributes
- MLS#778492
- TypeSingle Family
- Listing Status Pending
- CountyNorthampton
- CityForks Twp
- AreaForks
- NeighborhoodLafayette Hills
- Zip18040
- Style
- Year Built2026
- Price$ 449,990
- Bedrooms3
- Full Bathrooms2
- Half Bathrooms1
- Sqr Footage2208
- Lot Size0.108 Acres
Data Source:
Greater Lehigh Valley MLS (GLVMLS)
Property Description
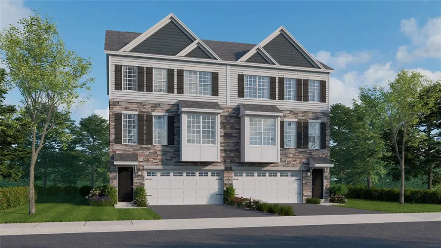
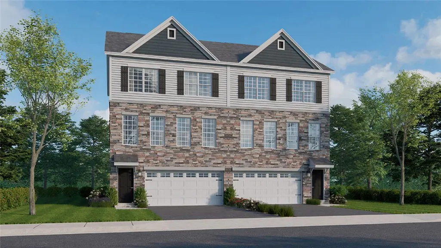
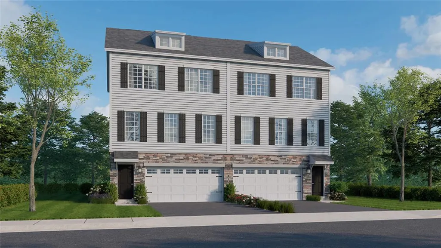
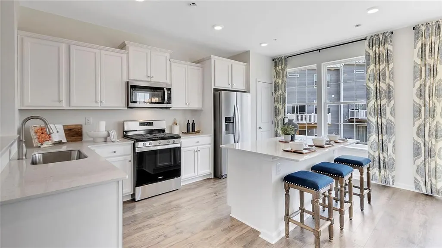
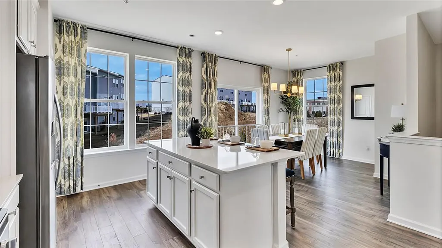
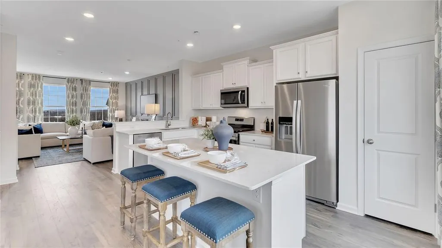
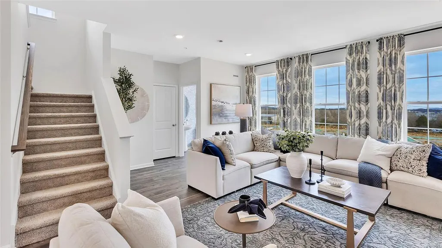
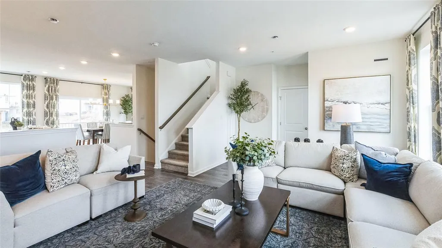
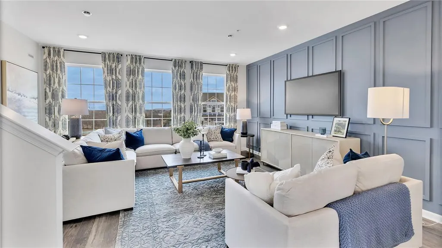
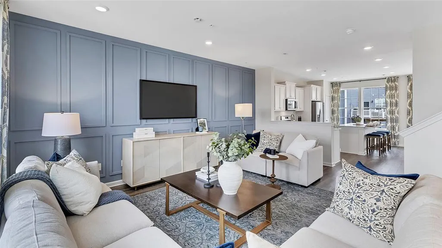
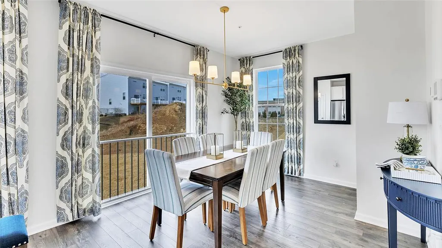
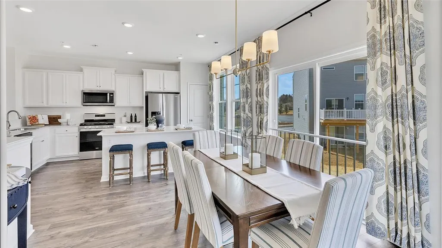
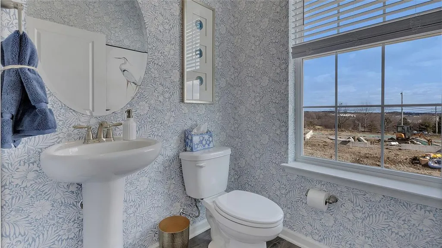
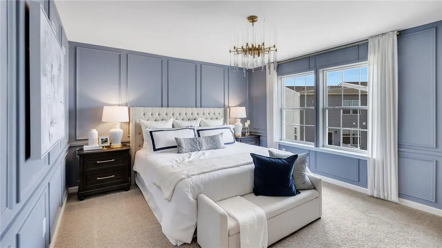
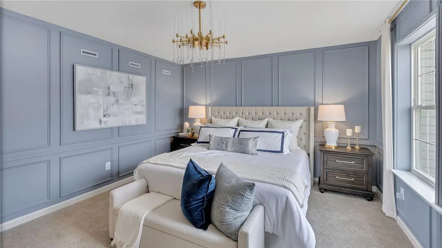
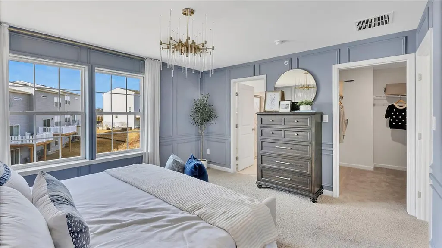
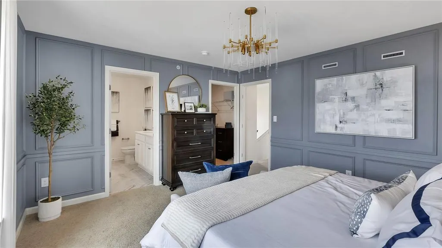
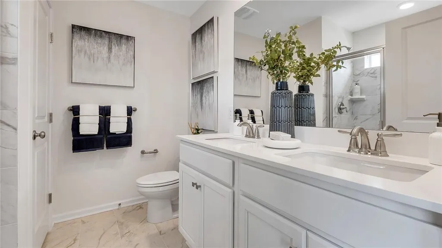
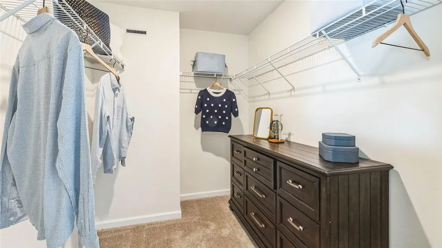
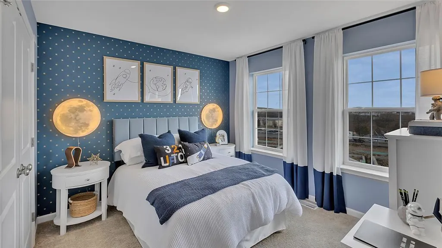
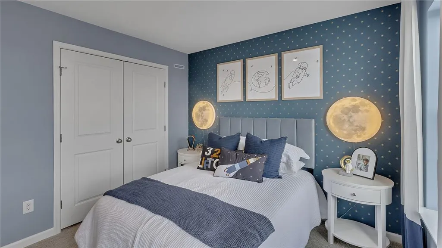
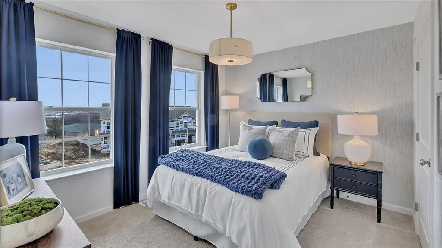
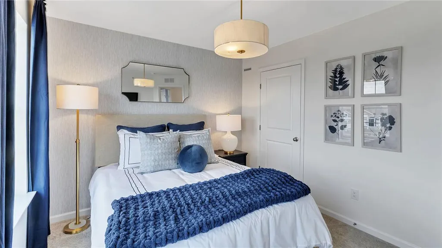
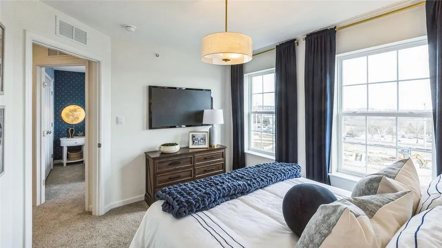
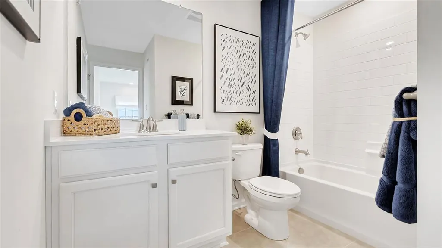
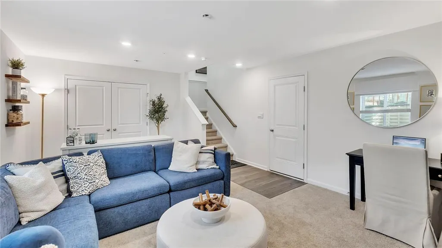
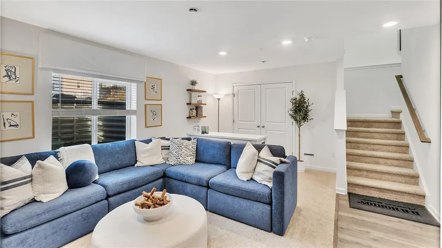
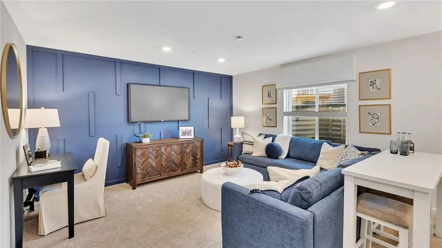
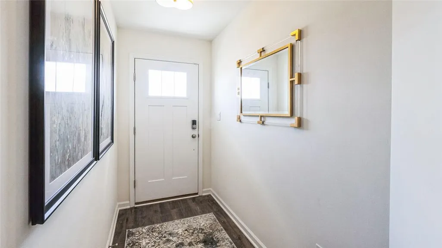
SUMMER SALES EVENT! The last 11 Regent model homes to be built! The Regent Model new construction 3- story home plan featuring 2,208 square feet of open living space. Offering 3 bedrooms, 2.5 baths, a finished rec room for additional living space, AND a 2-car garage it's a MUST HAVE! The Regent home design features modern, open-concept floor plan, with upscale finishes including Quartz Countertops, Stainless Steel Appliances, Upgraded Flooring, LED Lighting and Upgraded Cabinetry! Easy commute to major highways and to New Jersey & New York. New Construction Twin homes in the highly regarded Forks Township area! Lafayette Hills is conveniently located near major commuting routes such as Route 33, Route 22, and I 78 as well as minutes from downtown Easton, Lafayette College, and walking trail. Shopping centers, restaurants, medical facilities all within minutes. See sales representative for current builder incentives and to schedule a showing today!
| Elementary School | Middle School | High School |
|---|---|---|
| Shawnee Elementary School | Easton Area Middle School | Easton Area High School |
| Price History | |
|---|---|
| 6/6/2026 | Listed $481,990 |
| 6/19/2026 | 3$466,990 |
| 7/6/2026 | 4$449,990 |
General Features
| Sewer | Public Sewer |
|---|---|
| Heating | Gas |
| Cooling | Central Air |
| Possession | Over 90 Days |
| Roof | Asphalt,Fiberglass |
| Appliances | Dishwasher,Electric Water Heater,Disposal,Gas Oven,Gas Range,Microwave |
| Zoning | R12 |
| HOA Fee | 60 |
| Garage Spaces | 2 |
| Architectural Style | A-Frame |
| Construction Materials | Stone Veneer,Vinyl Siding |
| Year Built | 2026 |
| Electric | 200+ Amp Service,Circuit Breakers |
| Stories Count | 3 |
| Property Subtype | Semi-Detached |
| Assoc Fee Paid Per | Monthly |
| County | Northampton |
| New Construction | true |
| Property Type | Residential |
| Attached Garage | true |
| Subdivision Name | Lafayette Hills |
| Garage Y/N | true |
| Total Rooms | 7 |
| Full Baths | 2 |
| Status | Pending |
| Directions | From NJ Rt. 22 W take Exit 13th St N, left at traffic light toward Bushkill Dr, left on Bushkill for 4.5 miles, right onto Zucksville Road, turn left Mitman after 0.4 miles, and right onto Meco Road. After 0.3 miles our community is on the left. |
| ModificationTimestamp | 2026-08-17T15:08:53.660-00:00 |
| High School | Easton Area |
| City | Forks Twp |
| Senior Community Y/N | false |
| High School District | Easton |
| MLS Area | Forks |
| Lot Size Units | Square Feet |
| Lot Size Square Feet | 4723 |
| Elementary School | Shawnee |
| Year Built Details | New Construction |
| Middle/Junior High School | Easton Area |
| Property Condition | New Construction |
| Virtual Tour | https://www.drhorton.com/pennsylvania/lehigh-valley/easton/lafayette-hills-twins/floor-plans/dt46# |
| Standard Status | Pending |
| Middle/Junior School District | Easton |
| Elementary School District | Easton |
| Ownership Type | Fee Simple |
| Property Sub Type Additional | Semi-Detached |
| PostalCity | Forks Twp |
Interior Features
| Interior Amenities | Dining Area,Separate/Formal Dining Room,Kitchen Island,Walk-In Closet(s) |
|---|---|
| Basement | Full,Sump Pump |
| Flooring | Carpet,Luxury Vinyl,Luxury VinylPlank |
| Water Heater | Electric |
| Total Stories | 3 |
| Basement (Y/N) | true |
| Air Conditioning Y/N | true |
| Heating Y/N | true |
| Above Grade Finished Area | 2208 |
| Half Baths | 1 |
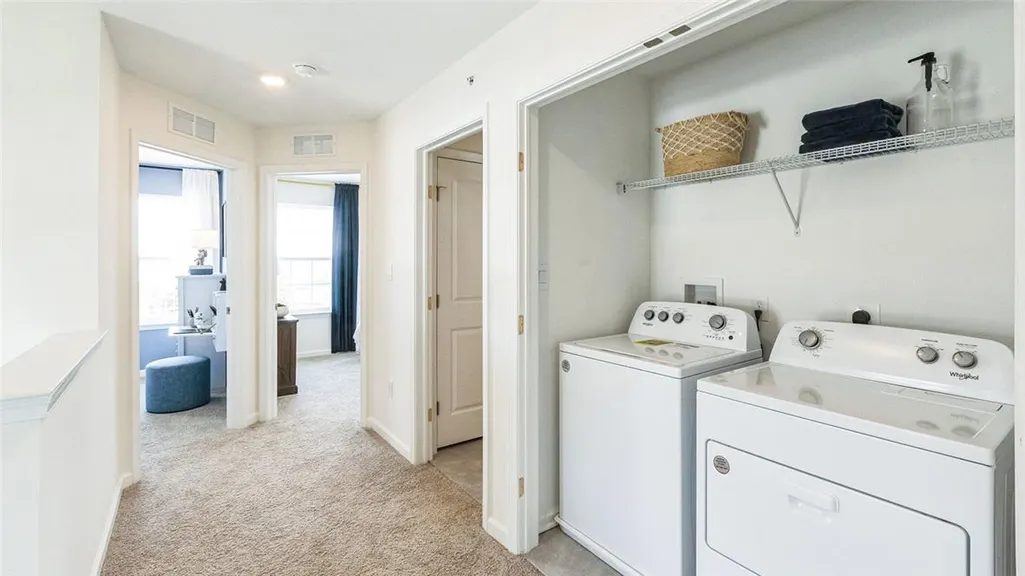
| Laundry Features | Washer Hookup,Dryer Hookup,Upper Level |
| Total Bedrooms | 3 |
| LivingAreaSource | Builder |
| Total Baths | 3 |
Exterior Features
| Parking Features | Attached,Garage |
|---|---|
| Water Source | Public |
| Lot Size Area | 4723 |
| Lot Size Acres | 0.108 |
| Lot Size Source | Builder |
Amenities
- Foreclosure
- Views
- Short Sale
- New Construction
- Adult 55+
- Lease To Own
- No HOA Fees
- Furnished
- Primary On Main
- Air Conditioning
- Seller Finance
- Green
- Fixer Upper
- Horse
- Golf
- Fireplace
- Deck
- Garage
- Basement
- Pool
Property vs Single Family Average in 18040
Price
Year Built
 The data relating to real estate for sale on this web site comes in part from the Internet Data Exchange of the Greater Lehigh Valley REALTORS®. Real Estate listings held by brokerage firms (licensees) other than #firm are marked with the IDX logo and detailed information about them includes the name of the listing brokers.
The information being provided is for consumers personal, non-commercial use and may not be used for any purpose other than to identify prospective properties consumers
The data relating to real estate for sale on this web site comes in part from the Internet Data Exchange of the Greater Lehigh Valley REALTORS®. Real Estate listings held by brokerage firms (licensees) other than #firm are marked with the IDX logo and detailed information about them includes the name of the listing brokers.
The information being provided is for consumers personal, non-commercial use and may not be used for any purpose other than to identify prospective properties consumers
