
Address
3715 Founders Crossing, Bethlehem Twp, PA
Price
$ 665,000
Property Attributes
- MLS#780751
- TypeSingle Family
- Listing Status Pending
- CountyNorthampton
- CityBethlehem Twp
- AreaBethlehem Twp.
- NeighborhoodTraditions of America at Green Pond
- Zip18045
- Style
- Year Built2024
- Taxes$ 8418
- Price$ 665,000
- Bedrooms3
- Full Bathrooms3
- Half Bathrooms0
- Sqr Footage2684
- Lot Size0.058 Acres
Data Source:
Greater Lehigh Valley MLS (GLVMLS)
Property Description
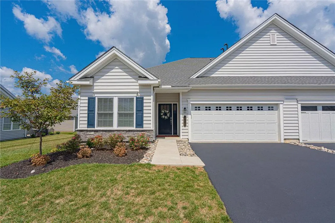
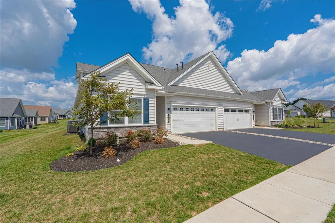
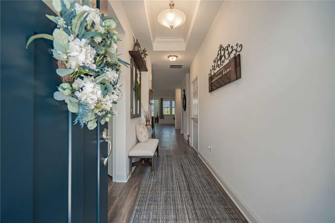
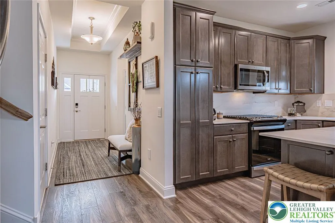
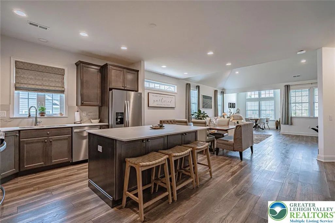
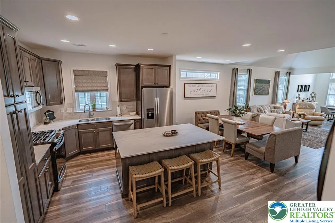
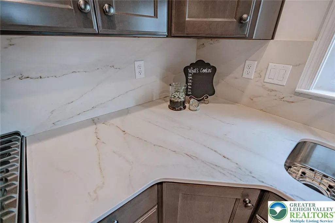
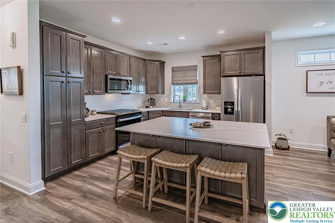
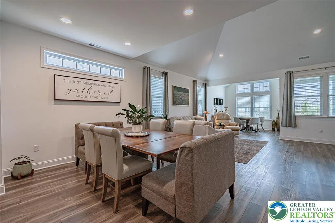
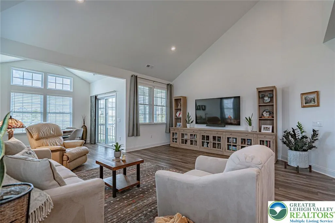
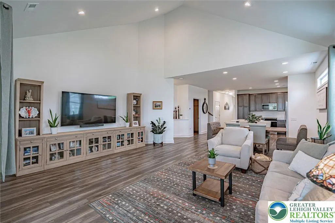
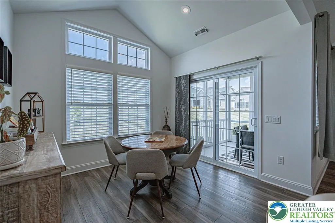
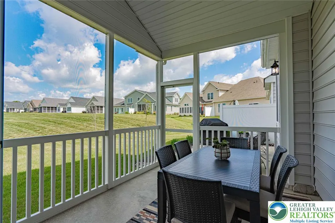
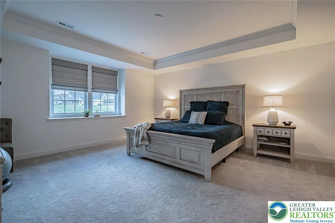
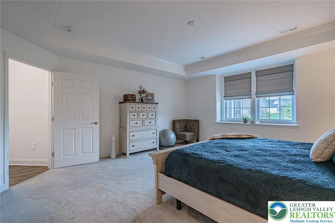
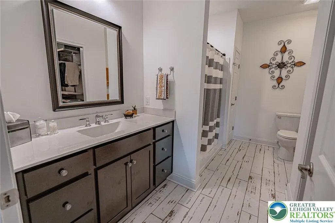
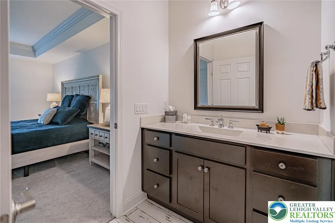
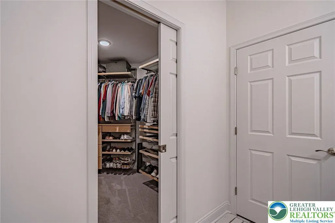
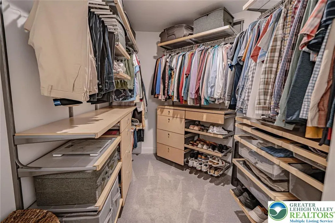
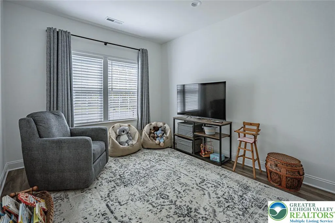
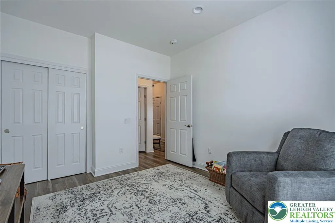
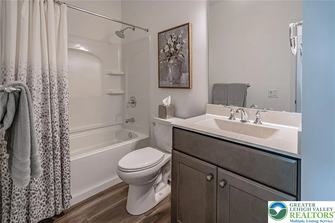
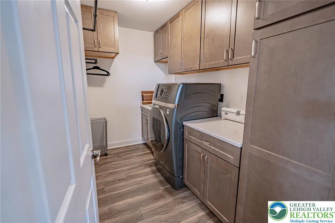
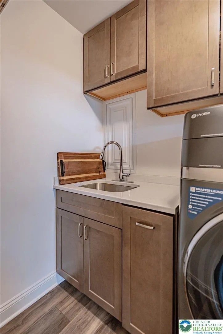
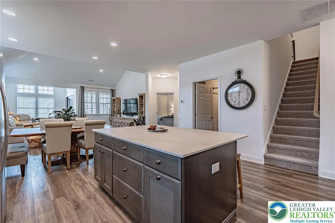
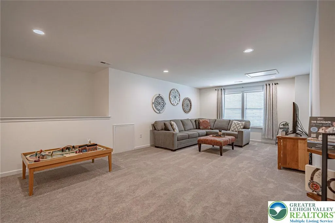
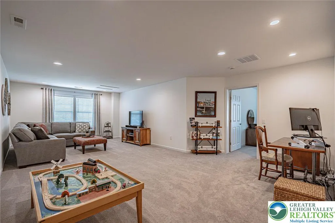
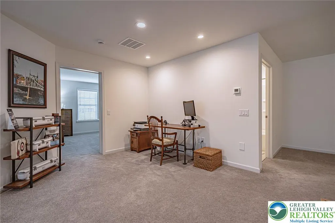
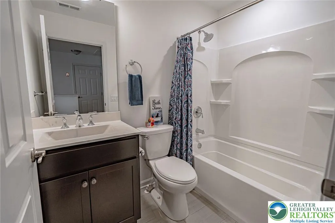
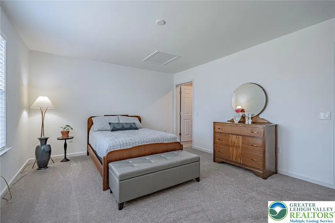
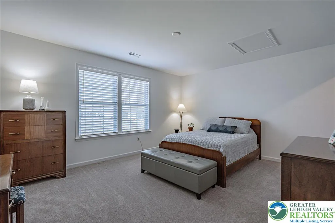
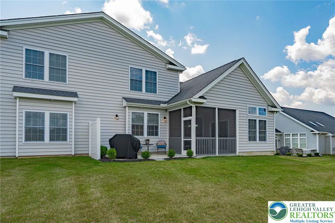
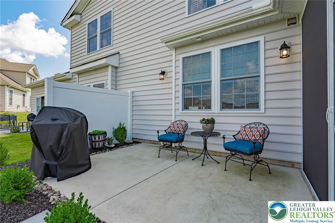
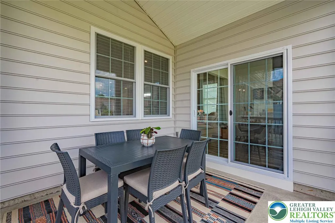
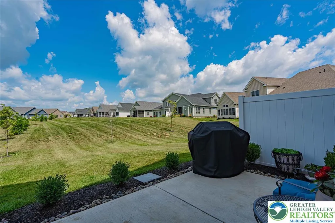
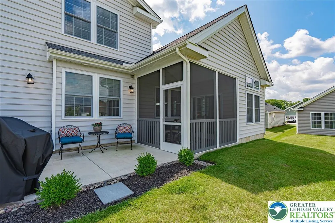
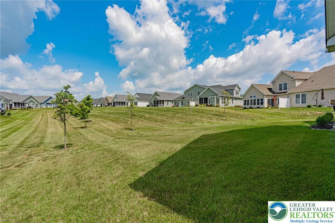
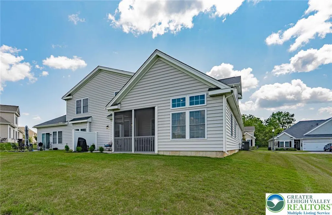
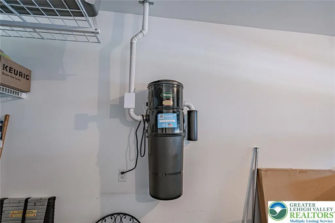
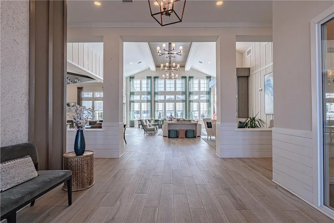
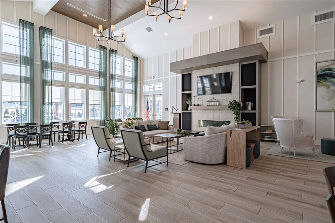
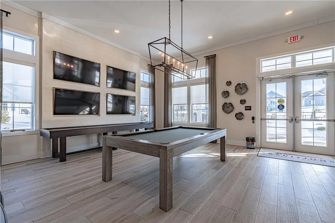
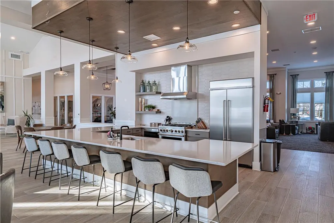
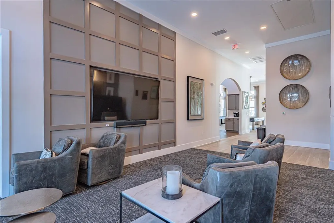
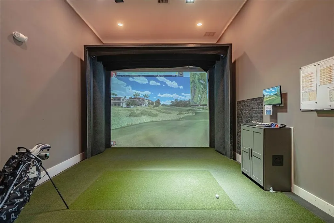
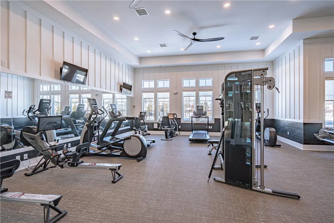
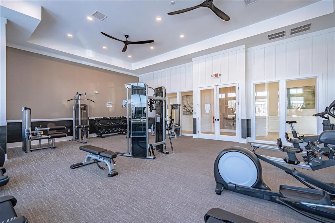
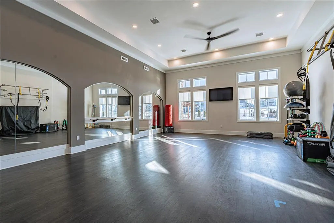
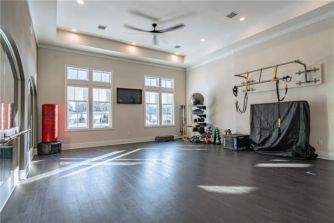
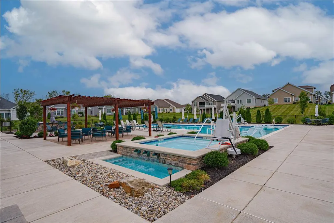
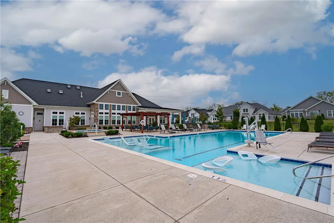
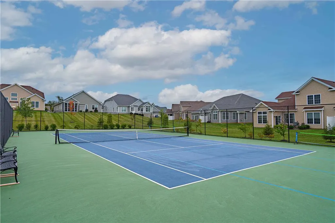
Leave your lawn mower and snow blower behind! Relax and enjoy a “lock and go” lifestyle in an engaging, active 55+ resort-style community. Traditions of America at Green Pond is known for its robust social opportunities and breathtaking clubhouse and amenities. You can start your exciting new chapter in this well-appointed, meticulously cared for 3 bedroom / 3 bath home! You will appreciate the ease of first floor living with open-concept kitchen and living spaces that are filled with sunshine all day as the sun moves from the front of the home to the back sunroom through its large windows. Enjoy the shade of the morning with coffee on the screened-in porch and outdoor patio, or evening sunset views. Inside, the kitchen and customized laundry room have a generous number of cabinets, including both sides of the center island. The rich wood cabinets allow the gorgeous Dekton quartz counters - which flow seamlessly onto the backsplash- to take center stage. The primary suite includes thoughtful storage as well, with a customized walk-in closet appointed with handsome cabinets, shelving and mesh drawers. The first floor also features a second bedroom and full bath. The home was designed with the “expanded” loft option, which unlike many models in this neighborhood, is not open - looking down to the first floor living room - which adds privacy to this level. This additional living space provides a lot of flexibility for a second family room, library or office – and is useful for extended guests or multi-generational living – complete with its own large bedroom, walk-in closet and full bath. Well-thought-out improvements have been included like Lutron dimmer switches, added overhead /closet storage in the garage, and whole-house water filtration and softener. Although the central vacuum will make cleaning a breeze - you may want someone else to do that while you are socializing at the pool!
| Elementary School | Middle School | High School |
|---|---|---|
| Farmersville Elementary School | East Hills Middle School | Freedom High School |
| Price History | |
|---|---|
| 8/6/2026 | Listed $665,000 |
General Features
| Sewer | Public Sewer |
|---|---|
| Heating | Forced Air,Gas,Zoned |
| Cooling | Central Air,Ceiling Fan(s),Zoned |
| Possession | Close Plus 45 to 90 Days |
| Roof | Asphalt,Fiberglass |
| Appliances | Dishwasher,Gas Cooktop,Disposal,Gas Water Heater,Microwave,Refrigerator,Water Softener Owned,Washer/Dryer |
| Zoning | Ag |
| HOA Fee | 318 |
| Garage Spaces | 2 |
| Patio/Porch Features | Covered,Patio,Porch,Screened |
| Architectural Style | Ranch |
| Construction Materials | Stone Veneer,Vinyl Siding |
| Year Built | 2024 |
| Electric | Circuit Breakers |
| Stories Count | 2 |
| Property Subtype | Semi-Detached |
| Community Features | Curbs,Sidewalks |
| Assoc Fee Paid Per | Monthly |
| County | Northampton |
| Property Type | Residential |
| Attached Garage | true |
| Subdivision Name | Traditions of America at Green Pond |
| Garage Y/N | true |
| Total Rooms | 11 |
| Full Baths | 3 |
| Status | Pending |
| Directions | Rt. 33 to Wm Penn Hwy. Right onto Church Rd., left on Loyal Lane, Right on Founders Xing, home is on left. |
| ModificationTimestamp | 2026-08-21T17:10:56.277-00:00 |
| High School | Freedom |
| City | Bethlehem Twp |
| Senior Community Y/N | true |
| High School District | Bethlehem |
| MLS Area | Bethlehem Twp. |
| Lot Size Units | Square Feet |
| Lot Size Square Feet | 2520 |
| Elementary School | Farmersville |
| Tax Annual Amount | 8418.84 |
| Middle/Junior High School | East Hills |
| Standard Status | Pending |
| Occupancy Type | Owner |
| Middle/Junior School District | Bethlehem |
| Elementary School District | Bethlehem |
| Tax Assessed Value | 102500 |
| Ownership Type | Fee Simple |
| Property Sub Type Additional | Semi-Detached |
| PostalCity | Bethlehem Twp |
Interior Features
| Interior Amenities | Attic,Dining Area,Separate/Formal Dining Room,Entrance Foyer,Kitchen Island,Loft,Family Room Main Level,Storage,Traditional Floorplan,Vaulted Ceiling(s),Walk-In Closet(s),Window Treatments,Central Vacuum |
|---|---|
| Basement | None |
| Flooring | Carpet,Luxury Vinyl,Luxury VinylPlank,Tile |
| Water Heater | Gas,Tankless |
| Total Stories | 2 |
| Basement (Y/N) | false |
| Air Conditioning Y/N | true |
| Heating Y/N | true |
| Window Features | Drapes,Screens |
| Above Grade Finished Area | 2684 |
| Laundry Features | Washer Hookup,Dryer Hookup,Main Level |
| Total Bedrooms | 3 |
| Room Type | Four Season,Sunroom |
| LivingAreaSource | Assessor |
| Total Baths | 3 |
Exterior Features
| Exterior Amenities | Porch,Patio |
|---|---|
| Parking Features | Attached,Built In,Garage,Off Street,Garage Door Opener |
| Lot Features | Corner Lot,Flat |
| Water Source | Public |
| Lot Size Area | 2520 |
| Lot Size Acres | 0.058 |
| Road Surface Type | Paved |
| Lot Size Source | Public Records |
Amenities
- Foreclosure
- Views
- Short Sale
- New Construction
- Adult 55+
- Lease To Own
- No HOA Fees
- Furnished
- Primary On Main
- Air Conditioning
- Seller Finance
- Green
- Fixer Upper
- Horse
- Golf
- Fireplace
- Deck
- Garage
- Basement
- Pool
Property vs Single Family Average in 18045
Price
Taxes
Year Built
 The data relating to real estate for sale on this web site comes in part from the Internet Data Exchange of the Greater Lehigh Valley REALTORS®. Real Estate listings held by brokerage firms (licensees) other than #firm are marked with the IDX logo and detailed information about them includes the name of the listing brokers.
The information being provided is for consumers personal, non-commercial use and may not be used for any purpose other than to identify prospective properties consumers
The data relating to real estate for sale on this web site comes in part from the Internet Data Exchange of the Greater Lehigh Valley REALTORS®. Real Estate listings held by brokerage firms (licensees) other than #firm are marked with the IDX logo and detailed information about them includes the name of the listing brokers.
The information being provided is for consumers personal, non-commercial use and may not be used for any purpose other than to identify prospective properties consumers
