

Address
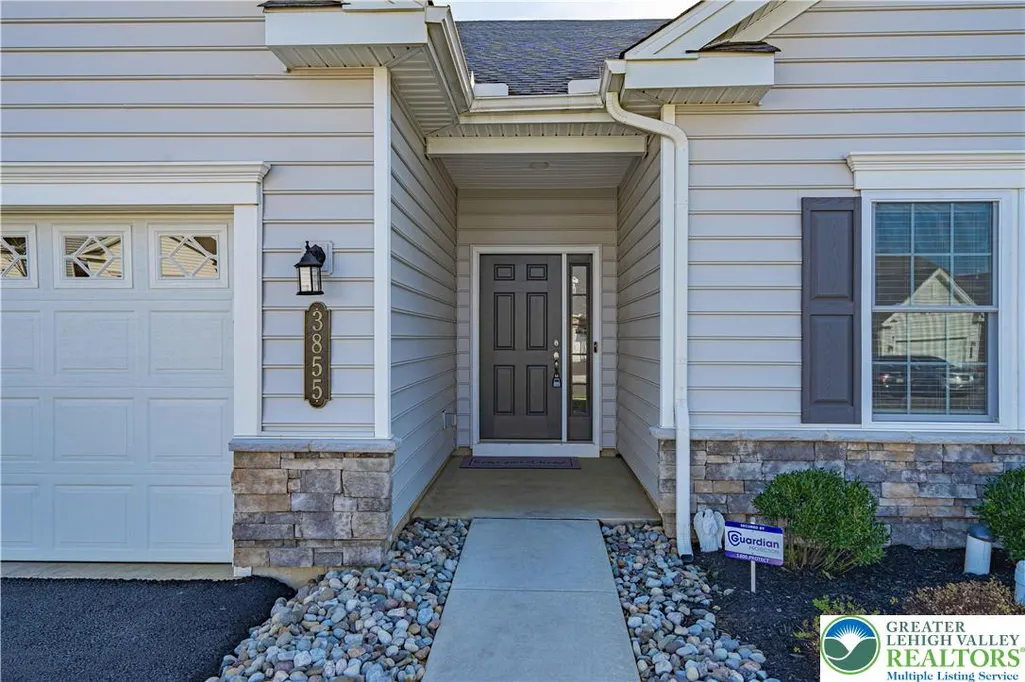
3855 Victors Way, Bethlehem Twp, PA
Price
$ 759,900
Property Attributes
- MLS#770808
- TypeSingle Family
- Listing Status Active
- CountyNorthampton
- CityBethlehem Twp
- AreaBethlehem Twp.
- NeighborhoodTraditions of America at Green Pond
- Zip18045
- Style
- Year Built2023
- Taxes$ 10349
- Price$ 759,900
- Bedrooms3
- Full Bathrooms3
- Half Bathrooms1
- Sqr Footage3387
- Lot Size0.073 Acres
Data Source:
Greater Lehigh Valley MLS (GLVMLS)
Property Description
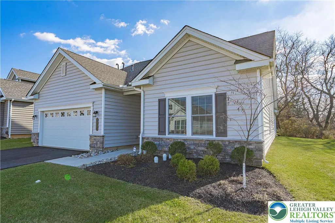
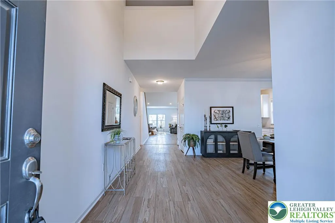
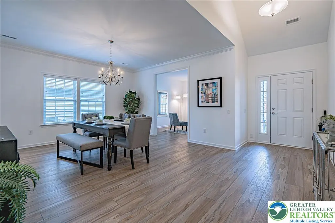
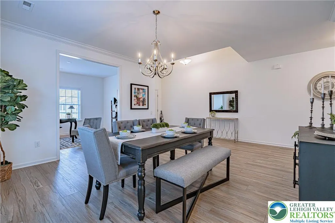
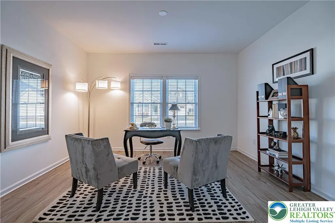
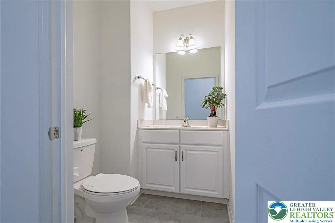
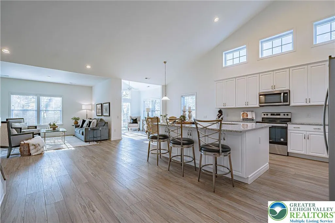
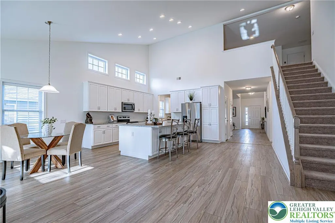
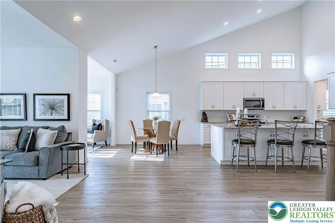
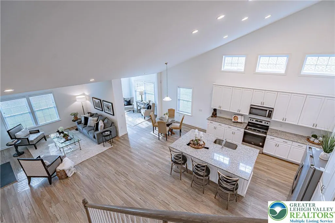
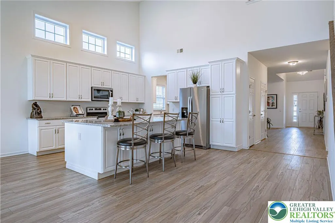
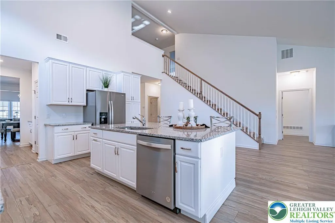
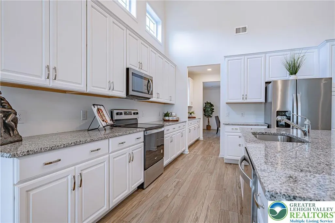
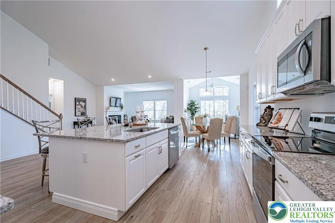
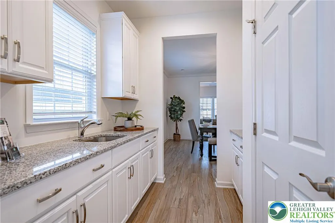
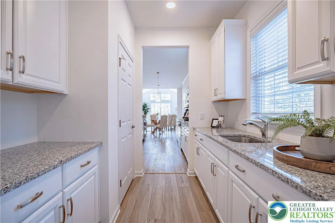
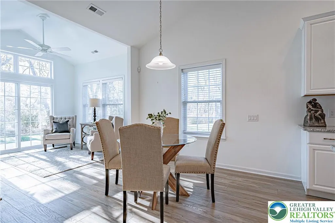
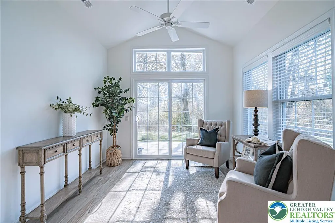
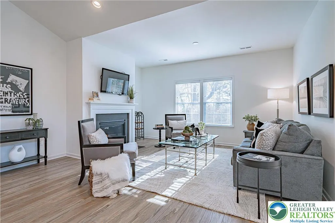
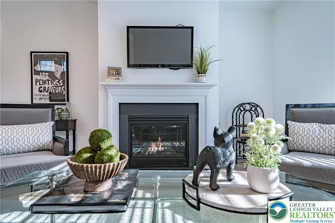
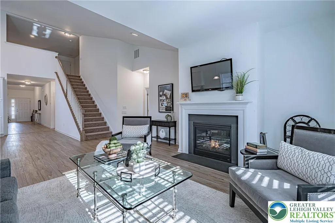
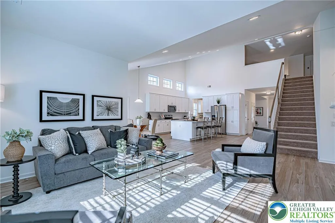
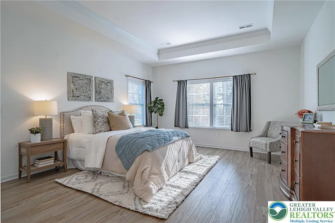
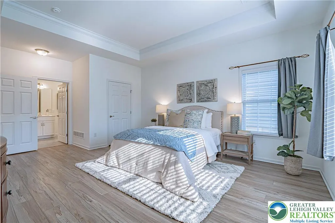
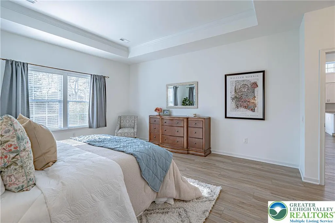
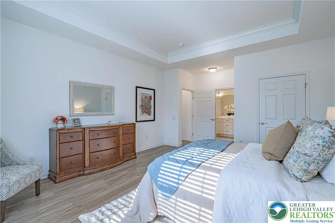
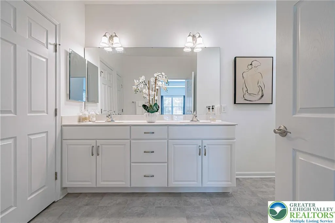
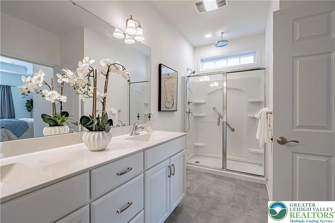
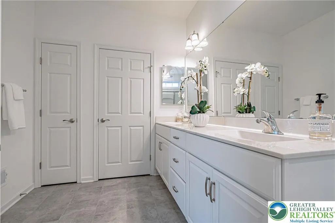
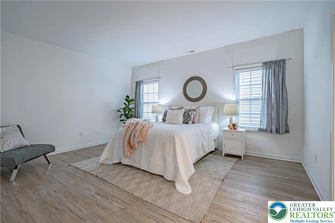
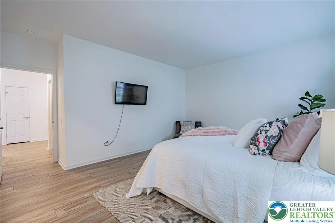
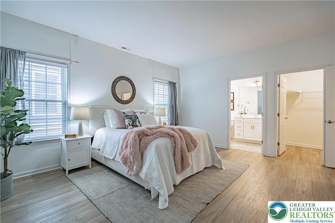
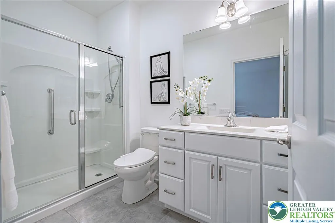
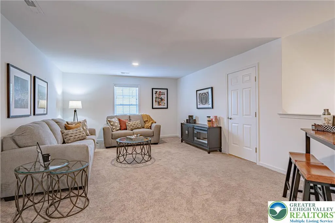
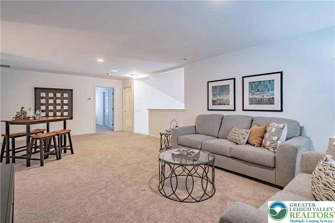
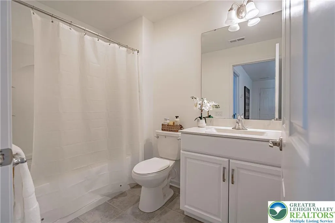
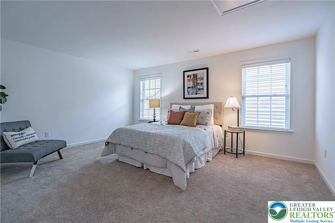
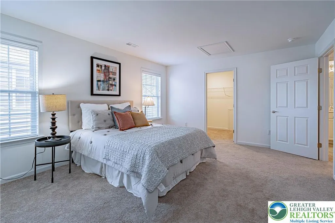
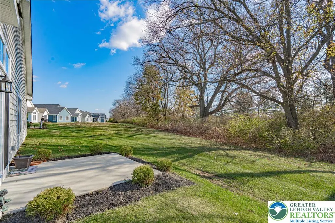
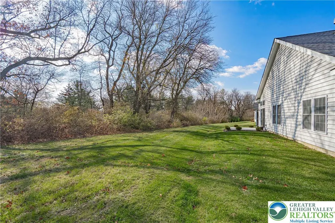
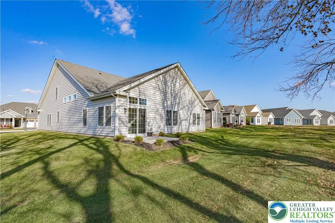
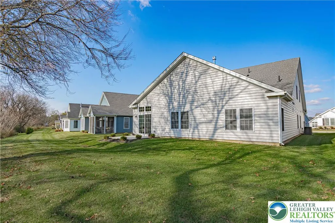
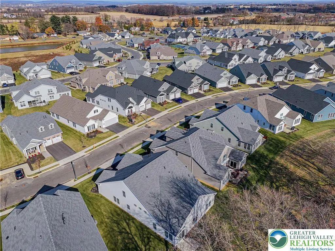
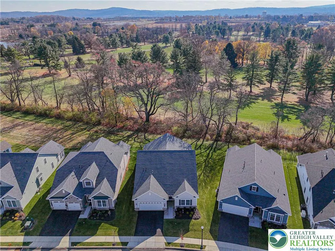
Welcome to 3855 Victors Way, a stunning 3-bedroom, 3.5-bathroom home in one of the most sought-after 55+ communities in the Lehigh Valley. This home perfectly blends luxury, comfort, and low-maintenance living. Step inside to a bright, open-concept living space with soaring ceilings and oversized windows that flood every room with natural light. The spacious, modern kitchen features stainless steel appliances, granite countertops, a large center island, and custom cabinetry. The primary suite is your private retreat, complete with a walk-in closet and spa-like en-suite bathroom featuring dual vanities and a glass-enclosed shower. Guests will enjoy their own private en-suite in the second bedroom, while the versatile third bedroom is ideal as an additional guest room, library, or hobby room. Every detail of this home is thoughtfully designed to be both stylish and functional. Enjoy resort-style amenities just steps from your door: Clubhouse with fitness center, golf simulator, a theater room, an outdoor pool & spa, pickleball & tennis courts. This low-maintenance lifestyle includes lawn care and snow removal, so you can spend your time enjoying what matters most. Located in picturesque Easton, PA, Traditions of America at Green Pond offers easy access to shopping, dining, golf courses, and entertainment, making it the perfect location to live life to the fullest. Don’t miss your chance to call this exquisite home your own. Schedule your showing today!
| Elementary School | Middle School | High School |
|---|---|---|
| Farmersville Elementary School | East Hills Middle School | Freedom High School |
| Price History | |
|---|---|
| 1/20/2026 | Listed $779,900 |
| 3/30/2026 | 1$769,900 |
| 6/16/2026 | 1$759,900 |
General Features
| Sewer | Public Sewer |
|---|---|
| Heating | Forced Air,Gas,Zoned |
| Cooling | Central Air,Zoned |
| Possession | Close Plus 30 to 45 Days,Immediately,Negotiable |
| Roof | Asphalt,Fiberglass |
| Appliances | Dryer,Dishwasher,Electric Oven,Electric Range,Gas Dryer,Gas Water Heater,Microwave,Refrigerator,Washer |
| Zoning | AG-AGRICULTURAL |
| HOA Fee | 318 |
| Garage Spaces | 2 |
| Patio/Porch Features | Patio |
| Architectural Style | Colonial |
| Construction Materials | Stone Veneer,Vinyl Siding |
| Year Built | 2023 |
| Electric | 200+ Amp Service,Circuit Breakers |
| Property Subtype | Detached |
| Assoc Fee Paid Per | Monthly |
| County | Northampton |
| New Construction | true |
| Property Type | Residential |
| Attached Garage | true |
| Subdivision Name | Traditions of America at Green Pond |
| Garage Y/N | true |
| Total Rooms | 9 |
| Full Baths | 3 |
| Status | Active |
| Directions | 33 South to William Penn Hwy, Right onto William Penn Hwy, Right on Church Rd, Left on Country Club Rd. Left on Green Pond Rd. Left on Independence Dr. follow to Victors Way |
| ModificationTimestamp | 2026-06-29T07:31:05.347-00:00 |
| High School | Freedom |
| City | Bethlehem Twp |
| Senior Community Y/N | true |
| High School District | Bethlehem |
| MLS Area | Bethlehem Twp. |
| Lot Size Units | Square Feet |
| Lot Size Square Feet | 3200 |
| Elementary School | Farmersville |
| Year Built Details | New Construction |
| Tax Annual Amount | 10349.66 |
| Middle/Junior High School | East Hills |
| Property Condition | New Construction |
| Virtual Tour | https://vimeo.com/1031146309 |
| Standard Status | Active |
| Occupancy Type | Vacant |
| Middle/Junior School District | Bethlehem |
| Elementary School District | Bethlehem |
| Tax Assessed Value | 126200 |
| Ownership Type | Fee Simple |
| Property Sub Type Additional | Detached |
| PostalCity | Bethlehem Twp |
Interior Features
| Interior Amenities | Cathedral Ceiling(s),Dining Area,Separate/Formal Dining Room,Eat-in Kitchen,High Ceilings,Home Office,Kitchen Island,Loft,Second Kitchen,Vaulted Ceiling(s),Walk-In Closet(s) |
|---|---|
| Basement | None |
| Flooring | Carpet,Luxury Vinyl,Luxury VinylPlank,Tile |
| Water Heater | Gas,Tankless |
| Fireplace Features | Gas Log,Living Room |
| Basement (Y/N) | false |
| Air Conditioning Y/N | true |
| Heating Y/N | true |
| Fireplace Y/N | true |
| Above Grade Finished Area | 3387 |
| Half Baths | 1 |
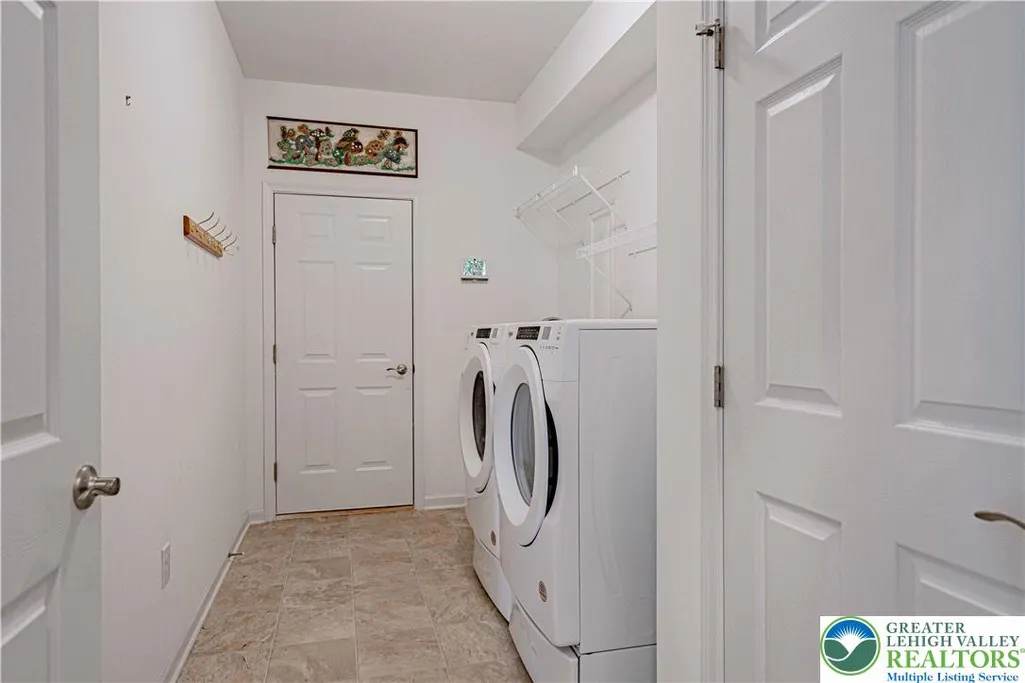
| Laundry Features | Gas Dryer Hookup,Main Level |
| Total Bedrooms | 3 |
| Room Type | Den,Office |
| LivingAreaSource | Assessor |
| Total Baths | 4 |
Exterior Features
| Exterior Amenities | Patio |
|---|---|
| Parking Features | Attached,Driveway,Garage,Off Street,Garage Door Opener |
| Water Source | Public |
| Lot Size Area | 3200 |
| Lot Size Acres | 0.073 |
| Lot Size Source | Public Records |
Amenities
- Foreclosure
- Views
- Short Sale
- New Construction
- Adult 55+
- Lease To Own
- No HOA Fees
- Furnished
- Primary On Main
- Air Conditioning
- Seller Finance
- Green
- Fixer Upper
- Horse
- Golf
- Fireplace
- Deck
- Garage
- Basement
- Pool
Property vs Single Family Average in 18045
Price
Taxes
Year Built
 The data relating to real estate for sale on this web site comes in part from the Internet Data Exchange of the Greater Lehigh Valley REALTORS®. Real Estate listings held by brokerage firms (licensees) other than #firm are marked with the IDX logo and detailed information about them includes the name of the listing brokers.
The information being provided is for consumers personal, non-commercial use and may not be used for any purpose other than to identify prospective properties consumers
The data relating to real estate for sale on this web site comes in part from the Internet Data Exchange of the Greater Lehigh Valley REALTORS®. Real Estate listings held by brokerage firms (licensees) other than #firm are marked with the IDX logo and detailed information about them includes the name of the listing brokers.
The information being provided is for consumers personal, non-commercial use and may not be used for any purpose other than to identify prospective properties consumers
