
Address
80 Sutton Place, Palmer Twp, PA
Price
$ 1,150,000
Property Attributes
- MLS#780151
- TypeSingle Family
- Listing Status Active
- CountyNorthampton
- CityPalmer Twp
- AreaPalmer
- NeighborhoodOld Orchard
- Zip18045
- Style
- Year Built1981
- Taxes$ 14017
- Price$ 1,150,000
- Bedrooms4
- Full Bathrooms2
- Half Bathrooms1
- Sqr Footage4639
- Lot Size1.093 Acres
Data Source:
Greater Lehigh Valley MLS (GLVMLS)
Property Description
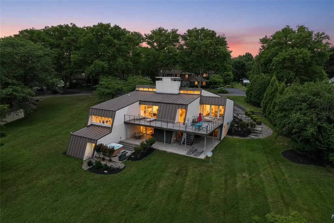
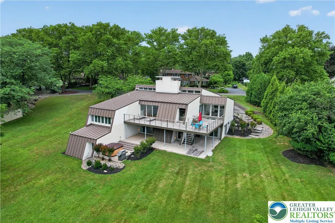
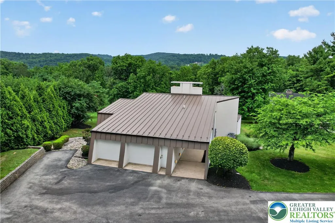
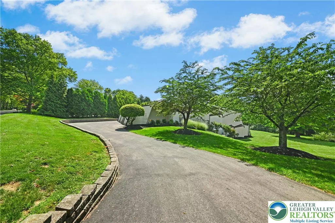
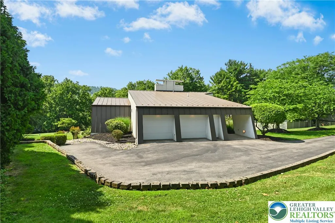
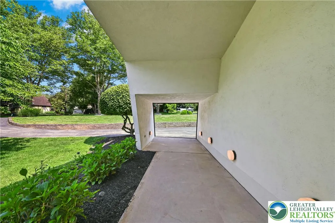
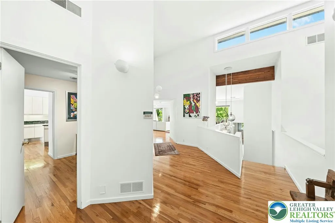
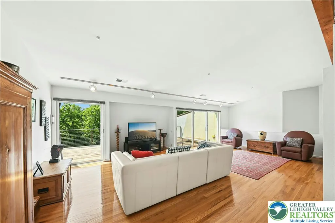
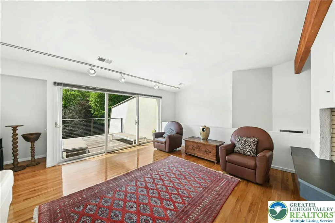
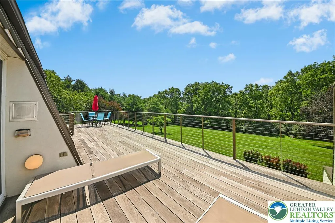
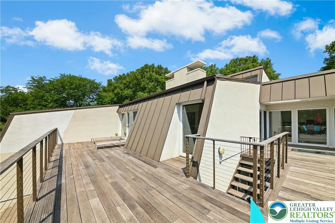
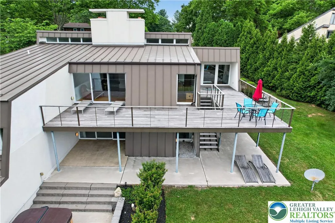
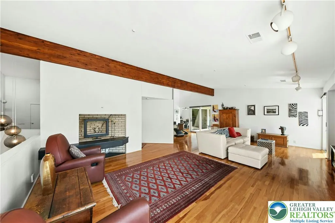
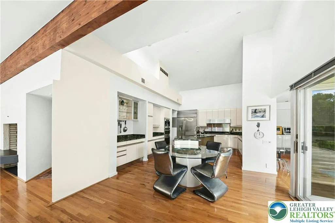
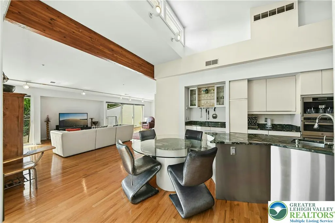
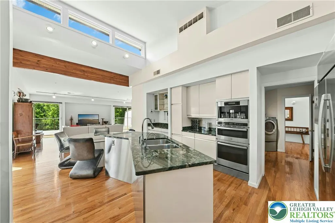
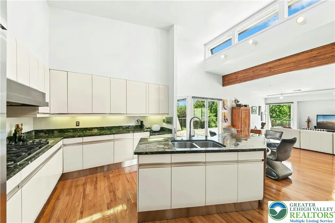
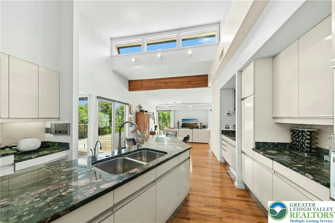
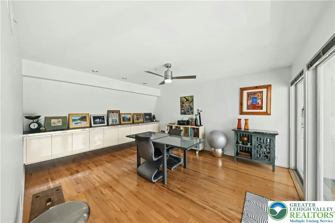
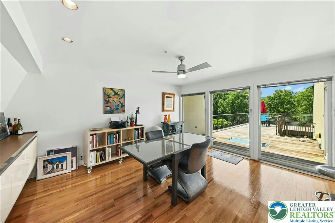
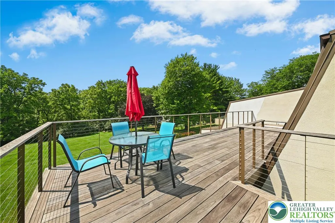
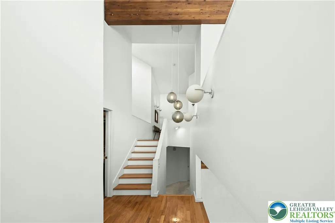
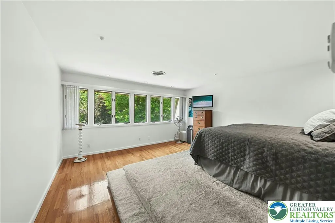
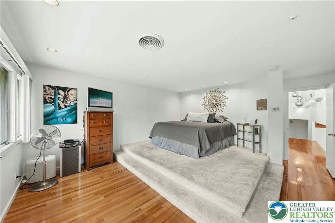
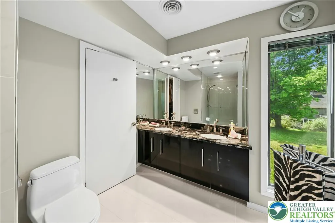
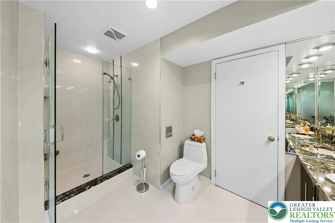
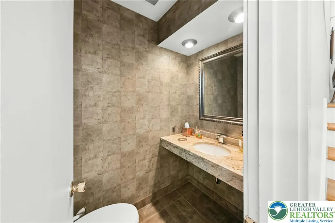
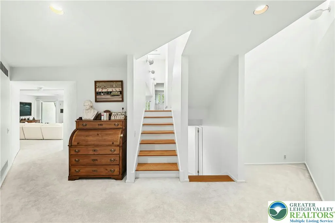
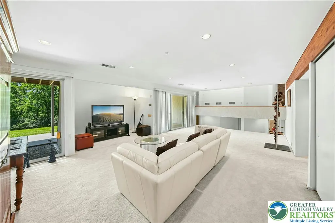
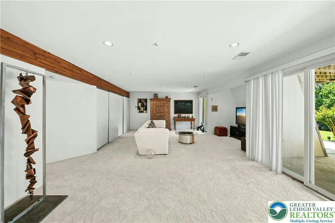
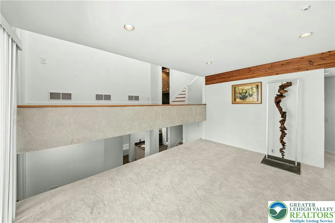
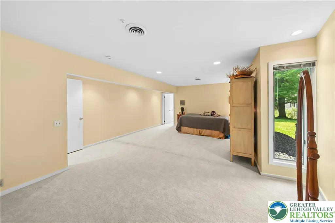
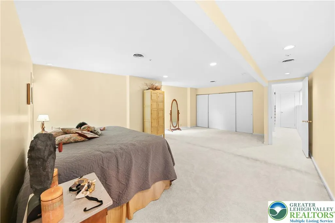
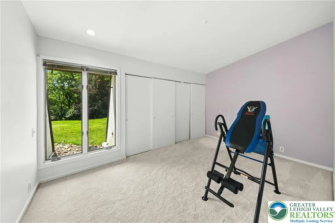
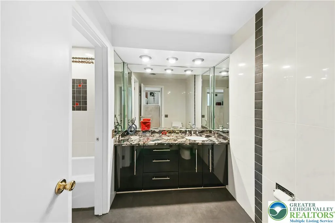
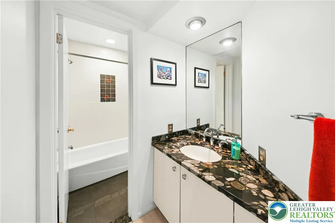
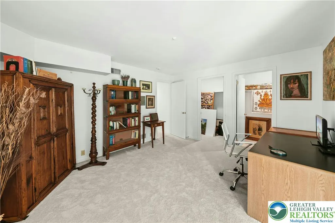
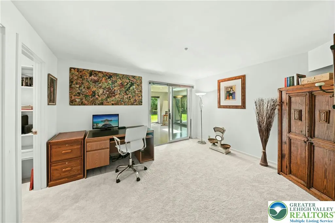
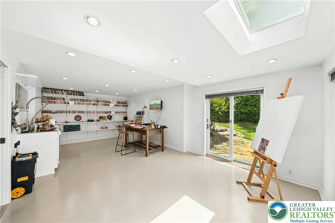
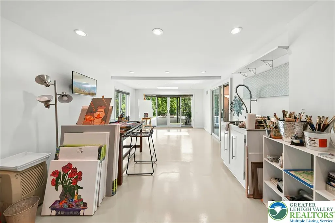
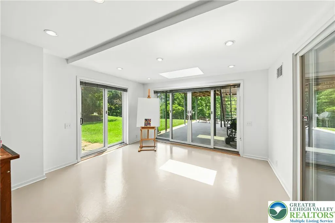
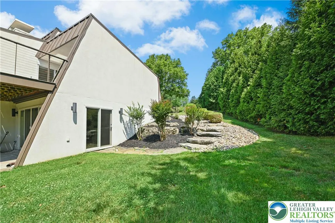
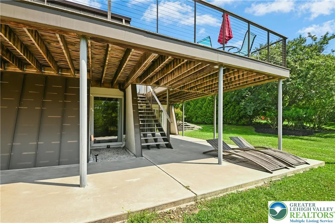
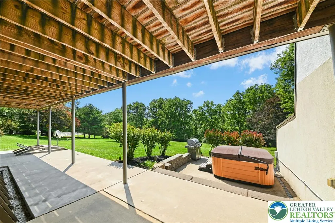
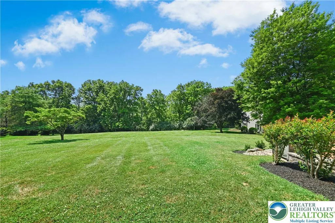
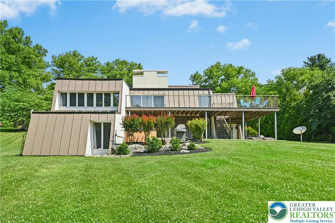
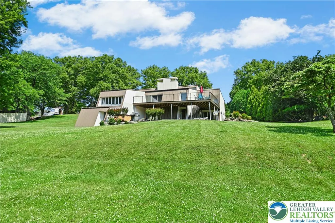
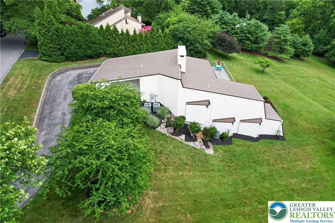
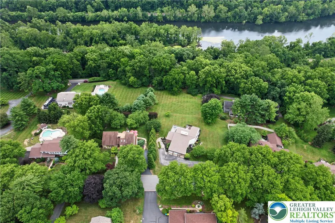
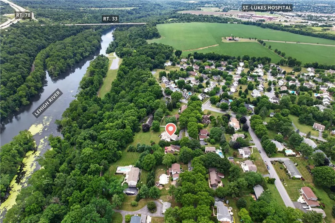
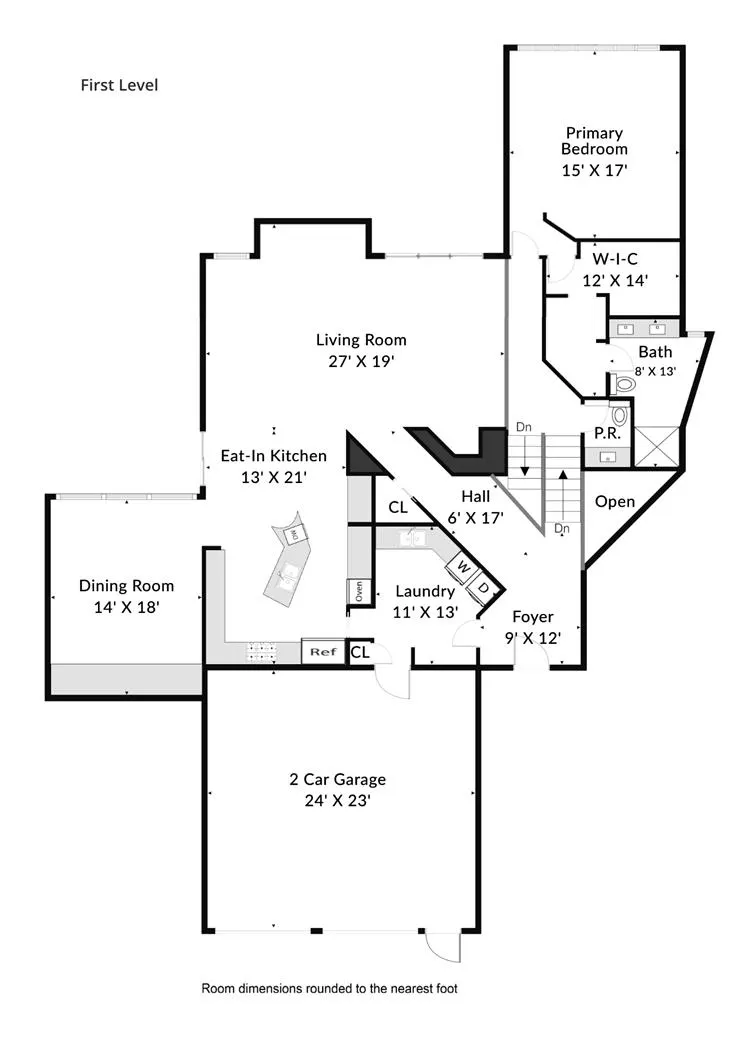
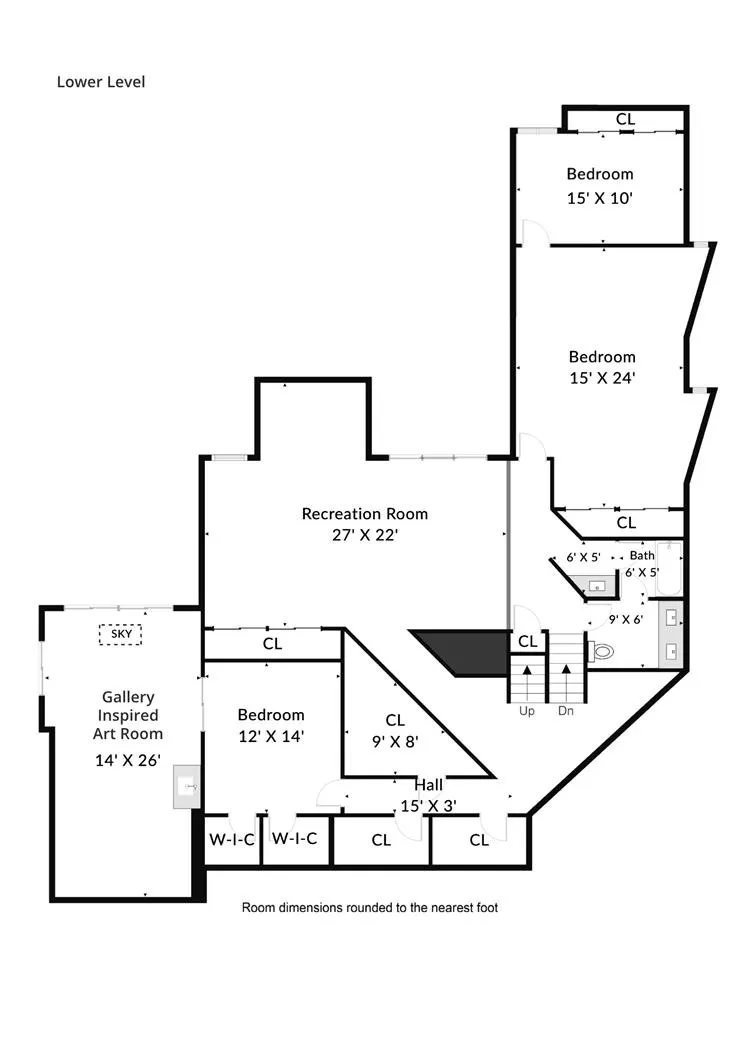
Designed by acclaimed architect John Michael as a custom residence, this extraordinary home is a rare architectural offering in Palmer Township's sought after Old Orchard neighborhood. Set on an oversized 1.09-acre double lot, the property backs to the scenic woodlands along Chain Dam Road overlooking the Pennsylvania Fish & Boat Commission boat launch, the D&L Trail, and the Lehigh River, creating a setting unlike any other in the Lehigh Valley. Purposefully oriented due south to maximize natural light throughout the day, the home is filled with sunlight through soaring walls of glass, clerestory windows, and dramatic cathedral ceilings with exposed beams. Its flowing multi-level design seamlessly blends indoor and outdoor living with an expansive deck crafted from premium Thermory Benchmark Ash decking, patios, a unique walkable skylight overlooking the gallery-inspired art room below, and peaceful views of the surrounding landscape from nearly every room. Offering over 4,600 square feet of thoughtfully designed living space, the home features gallery-like walls ideal for displaying art, spacious living and entertaining areas, a dramatic fireplace, and a private primary suite tucked into its own wing. The contemporary kitchen showcases sleek Italian Allmilmo cabinetry, granite and stonework by the renowned Phillipsburg Marble Company, a built-in Miele espresso system, propane cooktop, and professional-grade built-in stainless steel appliances, including the oven, microwave, and refrigerator. Solid oak hardwood floors span the main living levels, while premium finishes and thoughtful details throughout reflect the home's exceptional craftsmanship. Outside, multiple outdoor living spaces invite you to relax and entertain while taking in the peaceful natural surroundings, including a private hot tub nestled just off the lower-level rear patio. A true one-of-a-kind residence, this is a rare opportunity to own an architect-designed home where timeless contemporary design, exceptional craftsmanship, and an unparalleled natural setting come together to create one of the Lehigh Valley's most remarkable private residences.
| Elementary School | Middle School | High School |
|---|---|---|
| Palmer Elementary Elementary School | EAMS Middle School | EAHS High School |
| Price History | |
|---|---|
| 7/16/2026 | Listed $1,150,000 |
General Features
| Sewer | Grinder Pump,Public Sewer |
|---|---|
| Heating | Electric,Heat Pump,Passive Solar,Zoned |
| Cooling | Central Air,Ceiling Fan(s) |
| Possession | Negotiable |
| Roof | Metal |
| Appliances | Dishwasher,Electric Dryer,Electric Water Heater,Gas Cooktop,Disposal,Microwave,Refrigerator,Washer |
| Zoning | 24LDR |
| Garage Spaces | 2 |
| Patio/Porch Features | Covered,Deck,Patio,Porch |
| Architectural Style | Contemporary |
| Construction Materials | Aluminum Siding,Stucco |
| Year Built | 1981 |
| Electric | 400 Amp Service,Circuit Breakers |
| View | Hills,Mountain(s),Panoramic,Valley |
| Stories Count | 2 |
| Property Subtype | Detached |
| County | Northampton |
| Property Type | Residential |
| Attached Garage | true |
| Subdivision Name | Old Orchard |
| Garage Y/N | true |
| Other Structures | Shed(s) |
| Total Rooms | 11 |
| Full Baths | 2 |
| Status | Active |
| Directions | Exit RT-33 and head east on Freemansburg Avenue. Turn right on Stones Crossing Road. Turn left on Sutton Place. Home is on the right. |
| ModificationTimestamp | 2026-07-22T17:29:54.447-00:00 |
| High School | EAHS |
| City | Palmer Twp |
| Senior Community Y/N | false |
| High School District | Easton |
| MLS Area | Palmer |
| Lot Size Units | Square Feet |
| Lot Size Square Feet | 47600 |
| Elementary School | Palmer Elementary |
| Tax Annual Amount | 14017.35 |
| Middle/Junior High School | EAMS |
| Virtual Tour | https://my.matterport.com/show/?m=fhisDDA8qFt&play=0&wh=0&ts=2&guides=0 |
| Standard Status | Active |
| Occupancy Type | Owner |
| Middle/Junior School District | Easton |
| Elementary School District | Easton |
| Tax Assessed Value | 147800 |
| Ownership Type | Fee Simple |
| Property Sub Type Additional | Detached |
| PostalCity | Palmer Twp |
Interior Features
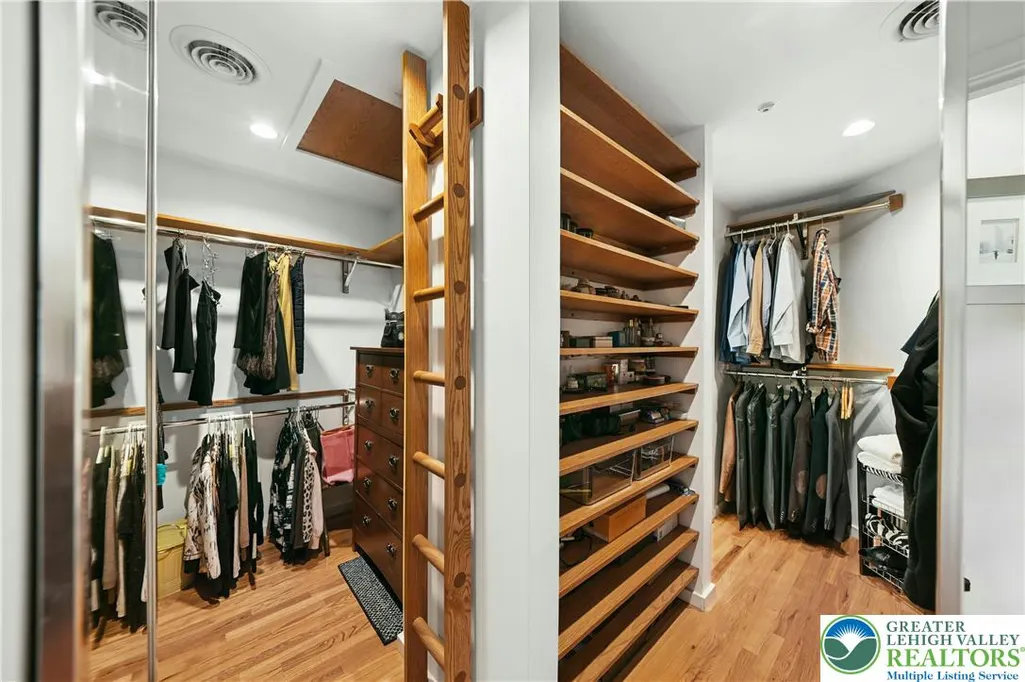
| Interior Amenities | Cathedral Ceiling(s),Dining Area,Separate/Formal Dining Room,Entrance Foyer,Family Room Lower Level,High Ceilings,Internal Expansion,Kitchen Island,Mud Room,Skylights,Utility Room,Vaulted Ceiling(s),Walk-In Closet(s),Central Vacuum |
|---|---|
| Basement | Exterior Entry,Finished,Other,Walk-Out Access |
| Flooring | Carpet,Hardwood,Tile |
| Water Heater | Electric |
| Fireplace Features | Family Room,Wood Burning |
| Total Stories | 2 |
| Basement (Y/N) | true |
| Air Conditioning Y/N | true |
| Heating Y/N | true |
| Window Features | Screens,Skylight(s) |
| Fireplace Y/N | true |
| Above Grade Finished Area | 4639 |
| Half Baths | 1 |
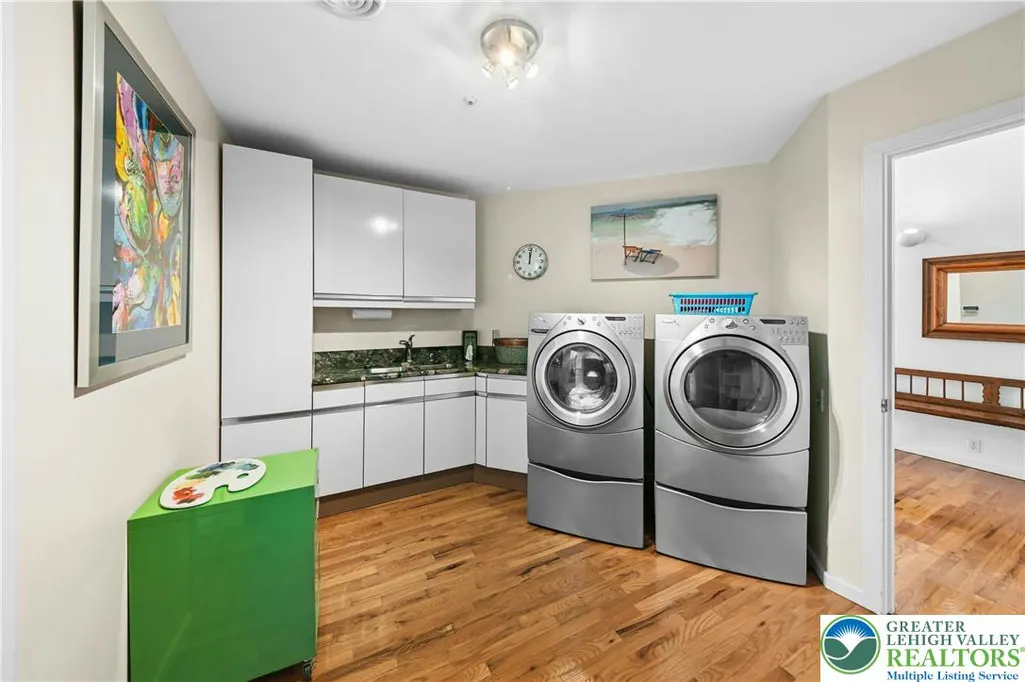
| Laundry Features | Washer Hookup,Dryer Hookup,ElectricDryer Hookup,Main Level |
| Total Bedrooms | 4 |
| LivingAreaSource | Other |
| Total Baths | 3 |
Exterior Features
| Exterior Amenities | Deck,Hot Tub/Spa,Porch,Patio,Shed |
|---|---|
| Parking Features | Attached,Built In,Garage,Off Street,On Street,Garage Door Opener |
| Lot Features | Flat,Sloped,Views |
| Water Source | Public |
| Lot Size Area | 47600 |
| Spa | true |
| Lot Size Acres | 1.093 |
| Road Surface Type | Paved |
| Lot Size Source | Public Records |
| Road Frontage Type | Public Road |
Amenities
- Foreclosure
- Views
- Short Sale
- New Construction
- Adult 55+
- Lease To Own
- No HOA Fees
- Furnished
- Primary On Main
- Air Conditioning
- Seller Finance
- Green
- Fixer Upper
- Horse
- Golf
- Fireplace
- Deck
- Garage
- Basement
- Pool
Property vs Single Family Average in 18045
Price
Taxes
Year Built
 The data relating to real estate for sale on this web site comes in part from the Internet Data Exchange of the Greater Lehigh Valley REALTORS®. Real Estate listings held by brokerage firms (licensees) other than #firm are marked with the IDX logo and detailed information about them includes the name of the listing brokers.
The information being provided is for consumers personal, non-commercial use and may not be used for any purpose other than to identify prospective properties consumers
The data relating to real estate for sale on this web site comes in part from the Internet Data Exchange of the Greater Lehigh Valley REALTORS®. Real Estate listings held by brokerage firms (licensees) other than #firm are marked with the IDX logo and detailed information about them includes the name of the listing brokers.
The information being provided is for consumers personal, non-commercial use and may not be used for any purpose other than to identify prospective properties consumers
