
Address
1325 Briarwood Lane, Easton, PA
Price
$ 439,000
Property Attributes
- MLS#783750
- TypeSingle Family
- Listing Status Active
- CountyNorthampton
- CityEaston
- AreaForks
- NeighborhoodBriarwood at Steeplechase
- Zip18040
- Style
- Year Built2004
- Taxes$ 7209
- Price$ 439,000
- Bedrooms2
- Full Bathrooms2
- Half Bathrooms0
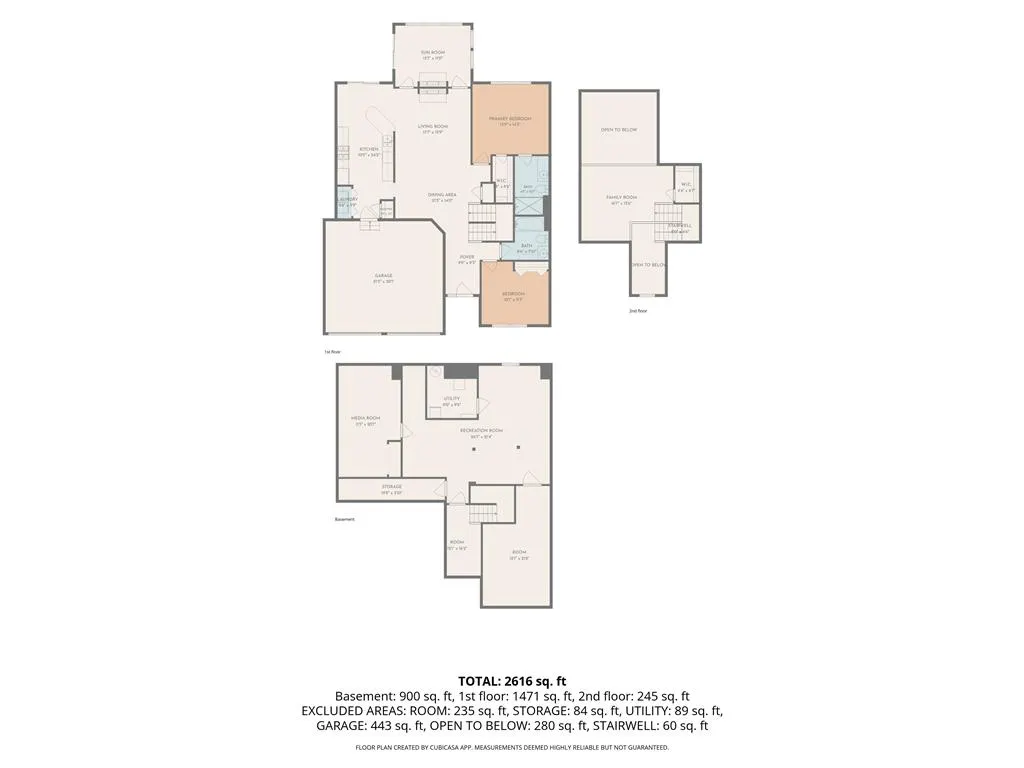
- Sqr Footage2616
- Lot Size0.14 Acres
Data Source:
Greater Lehigh Valley MLS (GLVMLS)
Property Description
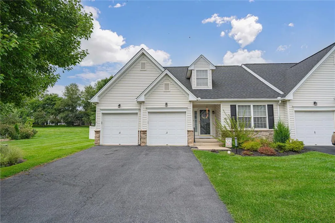
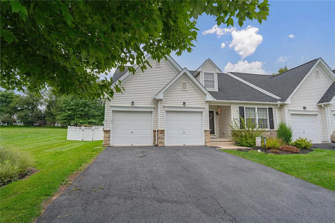
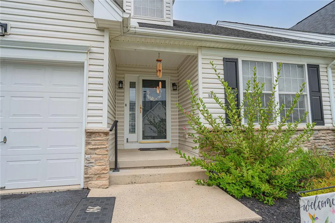
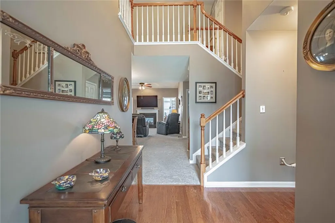
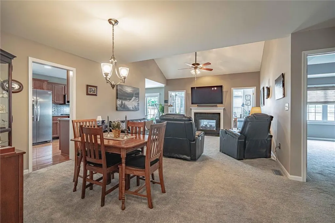
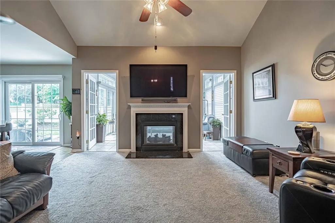
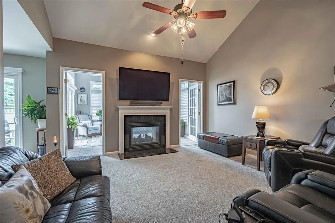
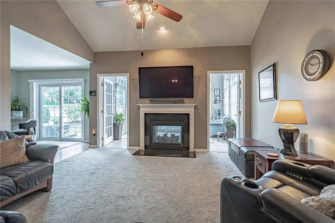
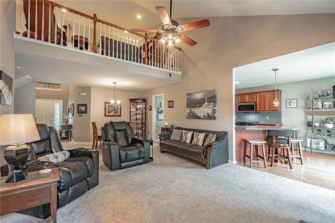
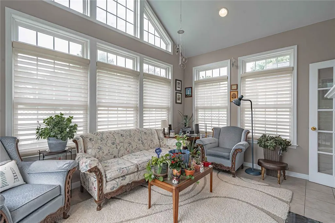
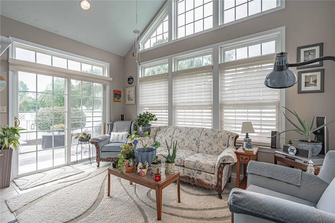
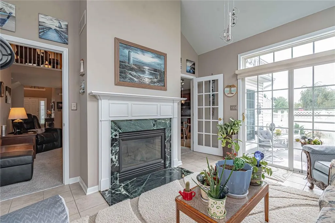
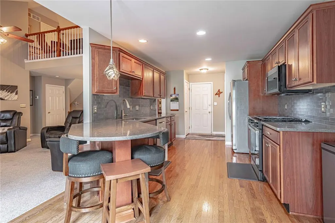
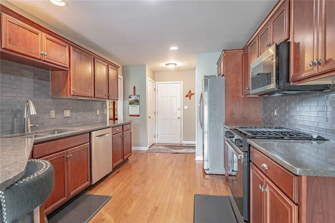
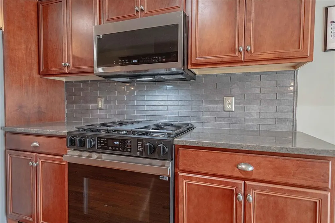
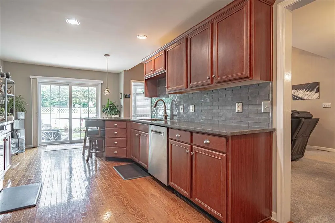
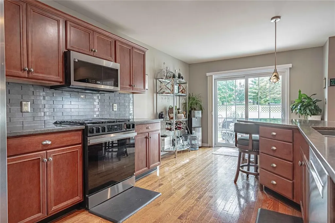
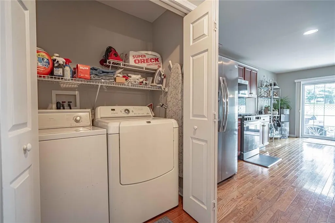
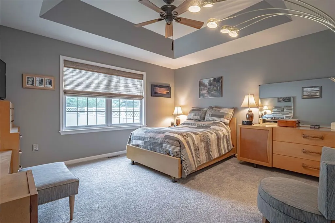
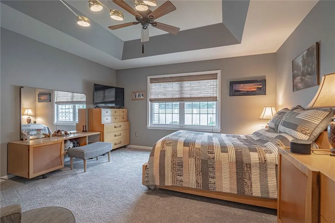
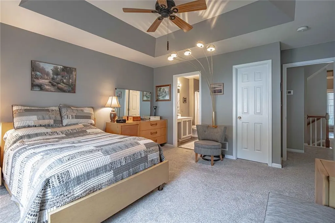
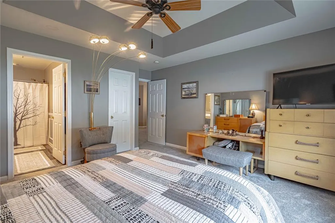
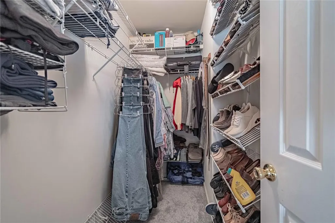
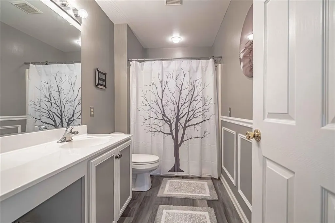
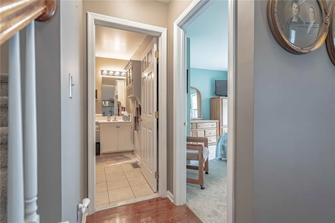
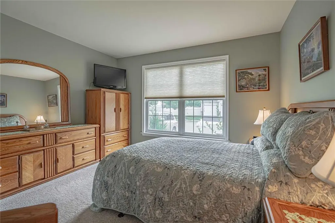
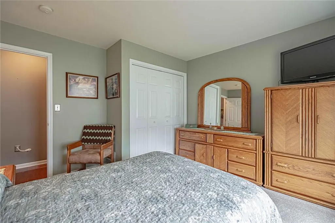
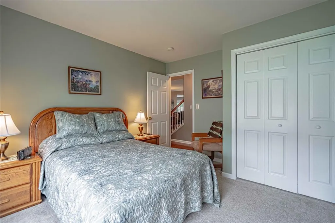
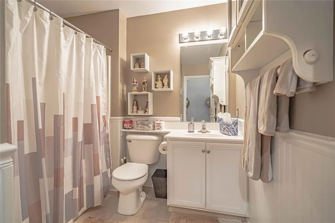
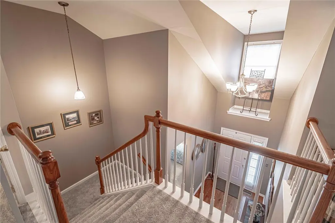
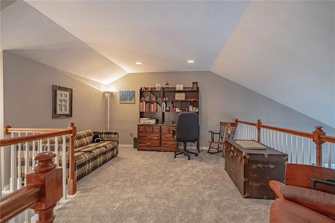
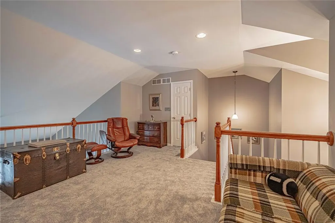
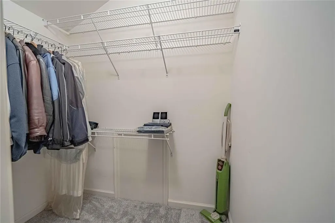
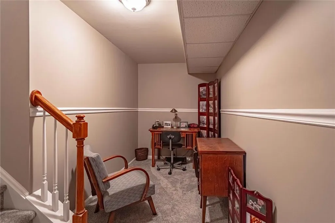
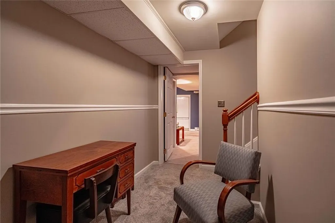
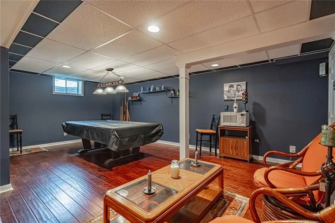
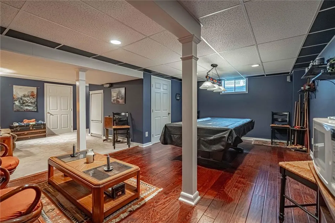
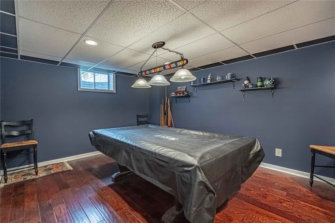
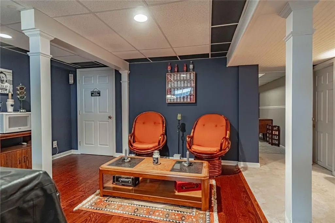
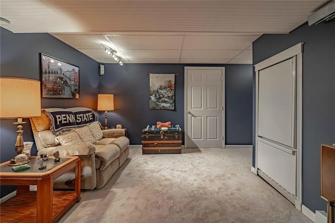
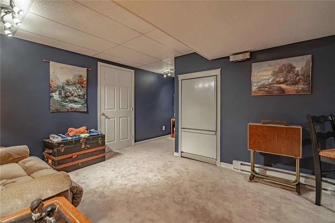
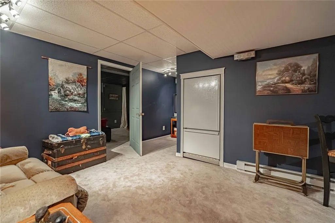
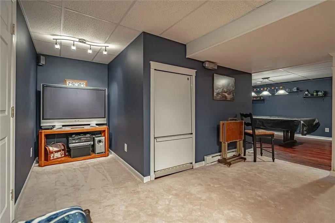
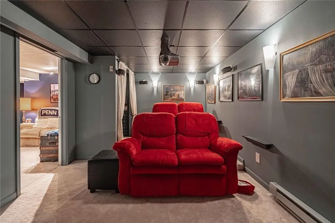
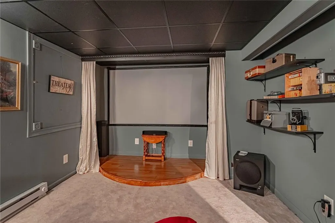
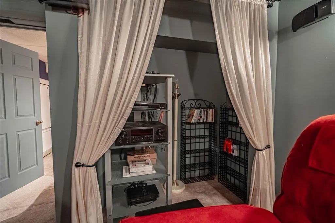
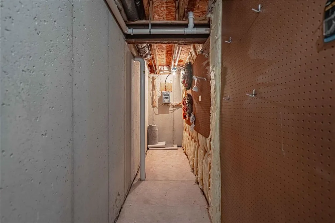
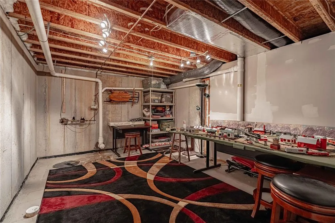
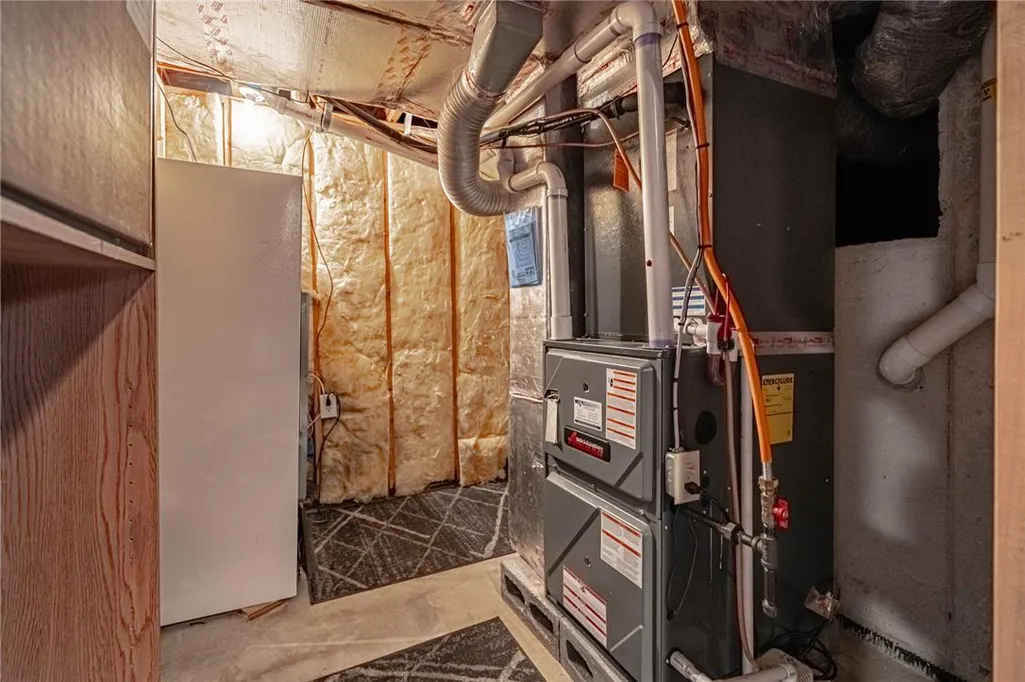
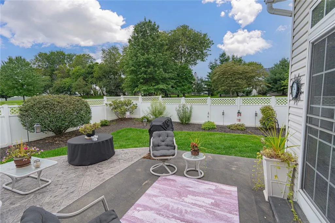
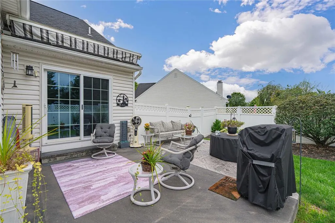
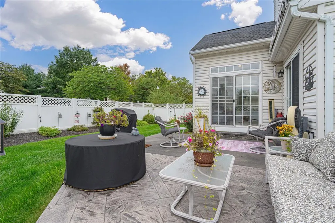
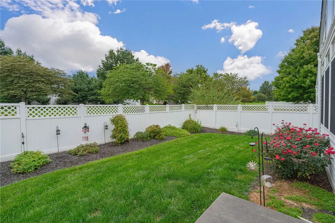
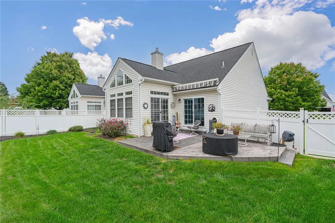
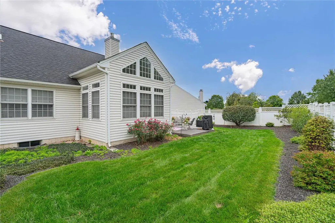
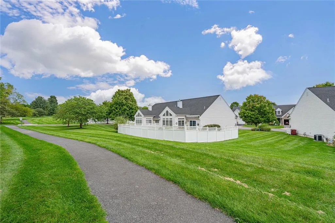
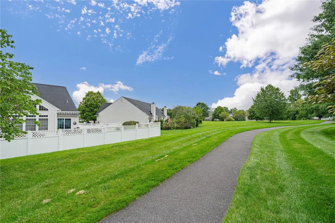
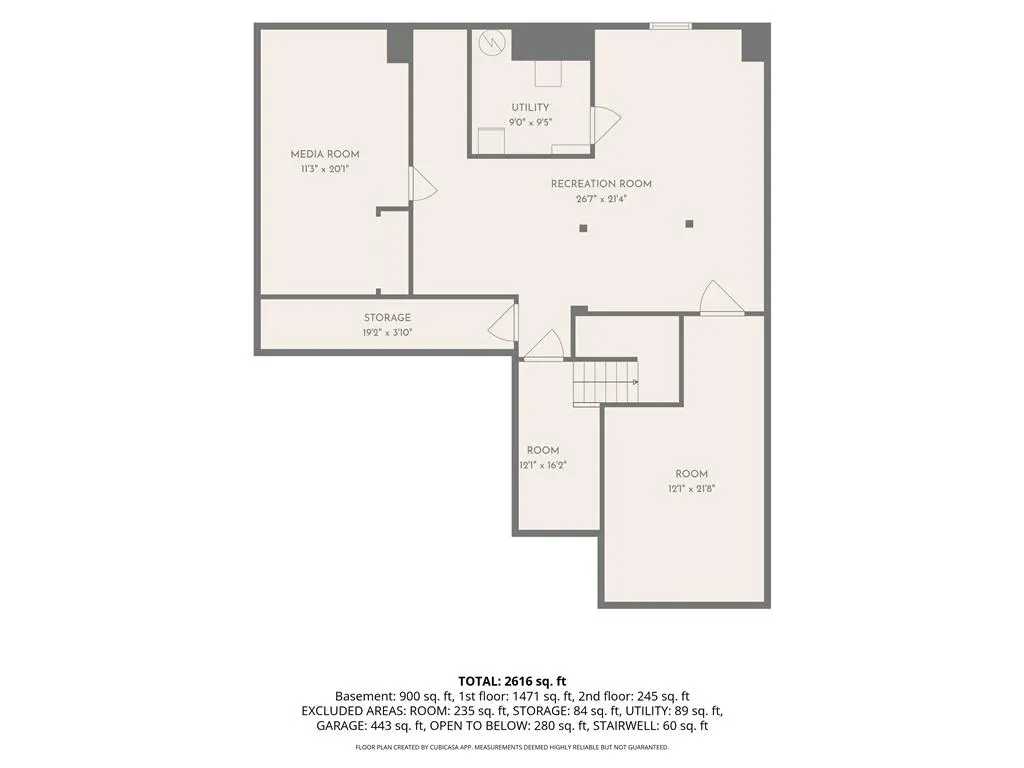
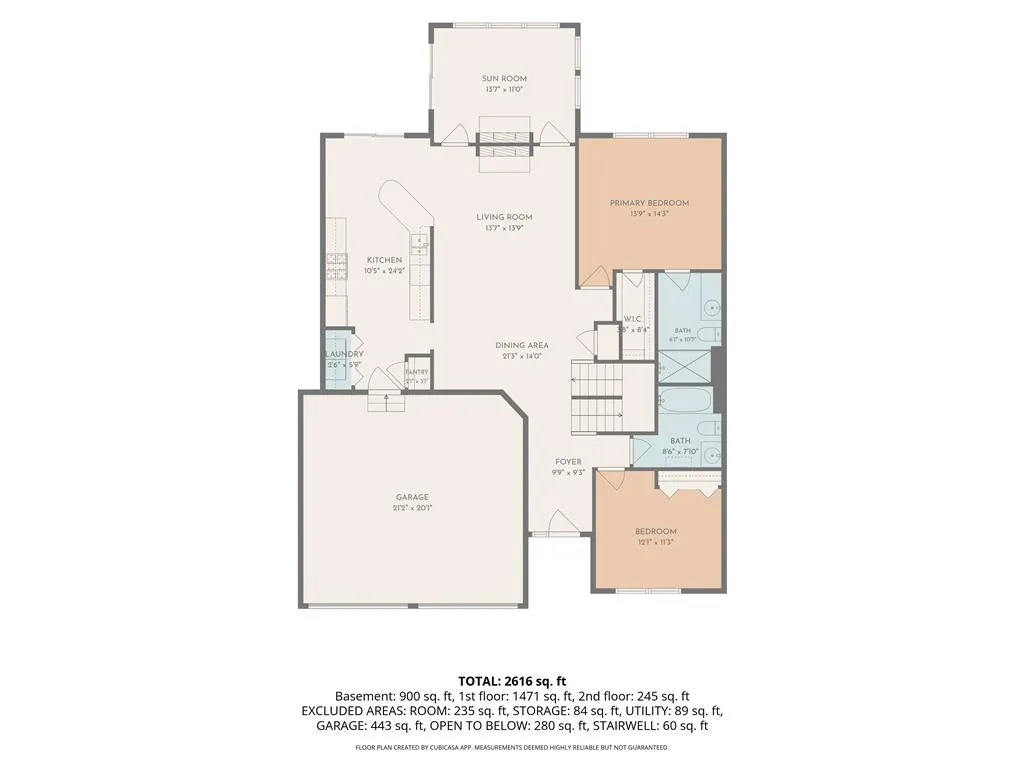
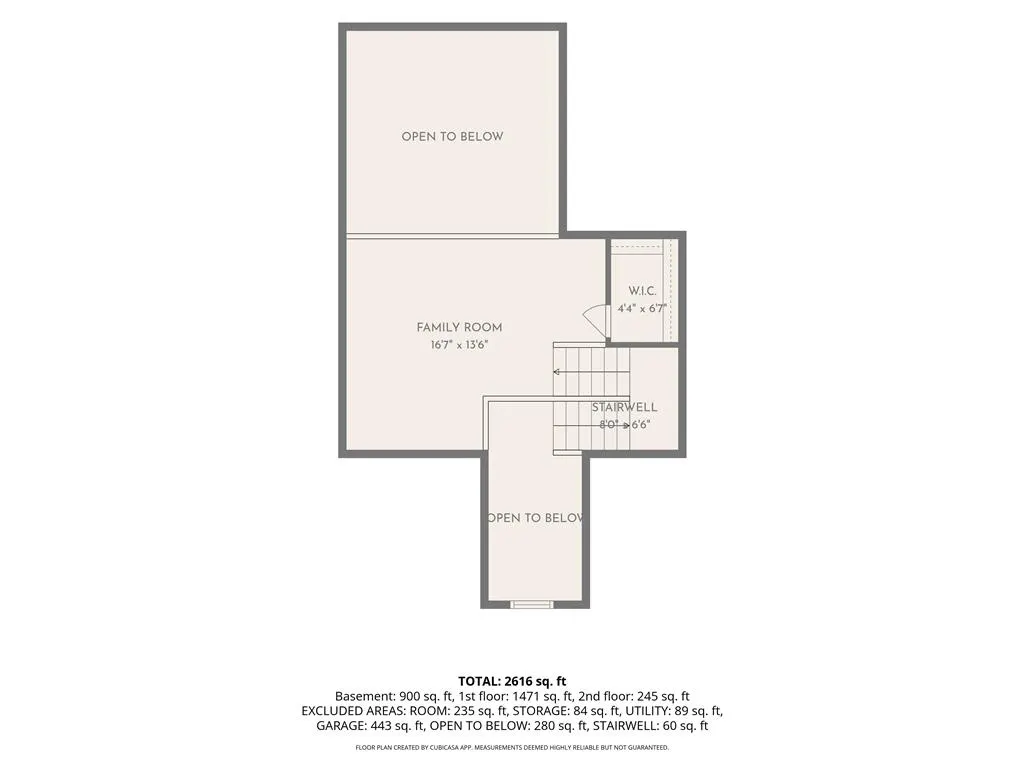
The timeless vinyl siding and stone accents of this semi-detached residence create a warm and inviting introduction. A paved driveway leads directly to the garage, complemented by concrete steps and a porch that frame the entrance. Inside, hardwood floors guide visitors past a staircase and into the main level, which features soaring vaulted ceilings. The kitchen features rich wood cabinetry, polished stone countertops, a kitchen island, and hardwood flooring. It is fully equipped with a gas range, dishwasher, microwave, and refrigerator. Sliding glass doors open from the dining space, which connects directly to the living area. Comfortable gatherings center around the classic fireplace with marble trim, while towering windows fill the space with a serene, airy atmosphere. The main suite features an elegant tray ceiling, soft carpet, a walk-in closet with wire shelving, and an adjacent bathroom finished with vinyl flooring. The secondary bedroom includes carpet and a double closet, positioned near a functional bathroom detailed with classic wainscoting and a white vanity. For added convenience, a first-floor laundry closet is finished with hardwood flooring and includes a washer and dryer. An upper-level loft space features angled ceilings and carpet, offering a versatile retreat. The finished daylight basement expands the living area with a recreation room, a media room with a raised wooden stage, and a finished room with track lighting, all heated by baseboard electric heat. An unfinished concrete basement utility room houses the mechanical systems and provides ample storage. Outdoor living is centered on the backyard patio, which is shaded by an awning. The private lawn is enclosed by a white vinyl privacy fence, while a paved walking trail and sidewalk wind past the manicured yard, completing this tranquil property.
| Price History | |
|---|---|
| 9/3/2026 | Listed $439,000 |
General Features
| Sewer | Public Sewer |
|---|---|
| Heating | Forced Air,Gas |
| Cooling | Central Air,Ceiling Fan(s) |
| Possession | Negotiable |
| Roof | Asphalt,Fiberglass |
| Appliances | Dishwasher,Gas Oven,Gas Range,Gas Water Heater,Refrigerator |
| Zoning | 11R12 |
| HOA Fee | 200 |
| Garage Spaces | 2 |
| Architectural Style | Colonial |
| Construction Materials | Vinyl Siding |
| Year Built | 2004 |
| Electric | 200+ Amp Service,Circuit Breakers |
| Stories Count | 1 |
| Property Subtype | Semi-Detached |
| Assoc Fee Paid Per | Monthly |
| County | Northampton |
| Property Type | Residential |
| Subdivision Name | Briarwood at Steeplechase |
| Garage Y/N | true |
| Total Rooms | 7 |
| Full Baths | 2 |
| Status | Active |
| Directions | RT 22 East to Rt33 North; Take exit on PA-191 toward Stockertown/Bangor; Right on Industrial Blvd; Right on Main Street; Left on Church Lane; Right on Briarwood Lane; House on right |
| ModificationTimestamp | 2026-09-12T05:11:55.740-00:00 |
| City | Easton |
| Senior Community Y/N | false |
| High School District | Easton |
| MLS Area | Forks |
| Lot Size Units | Square Feet |
| Lot Size Square Feet | 6090 |
| Tax Annual Amount | 7209.45 |
| Virtual Tour | https://storybookviewer.com/134070-155509 |
| Standard Status | Active |
| Occupancy Type | Owner |
| Middle/Junior School District | Easton |
| Elementary School District | Easton |
| Tax Assessed Value | 78500 |
| Ownership Type | Fee Simple |
| Property Sub Type Additional | Semi-Detached |
| PostalCity | Easton |
Interior Features
| Interior Amenities | Dining Area,Separate/Formal Dining Room,Kitchen Island |
|---|---|
| Basement | Finished |
| Flooring | Carpet,Hardwood,Tile |
| Water Heater | Gas |
| Fireplace Features | Family Room,Gas Log |
| Total Stories | 1 |
| Basement (Y/N) | true |
| Air Conditioning Y/N | true |
| Heating Y/N | true |
| Fireplace Y/N | true |
| Above Grade Finished Area | 1716 |
| Laundry Features | Washer Hookup,Dryer Hookup |
| Total Bedrooms | 2 |
| Below Grade Finished Area | 900 |
| LivingAreaSource | Other |
| Total Baths | 2 |
Exterior Features
| Parking Features | Built In,Garage |
|---|---|
| Water Source | Public |
| Lot Size Area | 6090 |
| Lot Size Acres | 0.14 |
| Lot Size Source | Public Records |
Amenities
- Foreclosure
- Views
- Short Sale
- New Construction
- Adult 55+
- Lease To Own
- No HOA Fees
- Furnished
- Primary On Main
- Air Conditioning
- Seller Finance
- Green
- Fixer Upper
- Horse
- Golf
- Fireplace
- Deck
- Garage
- Basement
- Pool
Property vs Single Family Average in 18040
Price
Taxes
Year Built
 The data relating to real estate for sale on this web site comes in part from the Internet Data Exchange of the Greater Lehigh Valley REALTORS®. Real Estate listings held by brokerage firms (licensees) other than #firm are marked with the IDX logo and detailed information about them includes the name of the listing brokers.
The information being provided is for consumers personal, non-commercial use and may not be used for any purpose other than to identify prospective properties consumers
The data relating to real estate for sale on this web site comes in part from the Internet Data Exchange of the Greater Lehigh Valley REALTORS®. Real Estate listings held by brokerage firms (licensees) other than #firm are marked with the IDX logo and detailed information about them includes the name of the listing brokers.
The information being provided is for consumers personal, non-commercial use and may not be used for any purpose other than to identify prospective properties consumers
