
Address
40 Clairmont Avenue, Easton, PA
Price
$ 800,000
Property Attributes
- MLS#783526
- TypeSingle Family
- Listing Status Active
- CountyNorthampton
- CityEaston
- AreaPalmer
- NeighborhoodHillcrest Acres
- Zip18045
- Style
- Year Built1999
- Taxes$ 11323
- Price$ 800,000
- Bedrooms5
- Full Bathrooms3
- Half Bathrooms1
- Sqr Footage3614
- Lot Size0.696 Acres
Data Source:
Greater Lehigh Valley MLS (GLVMLS)
Property Description
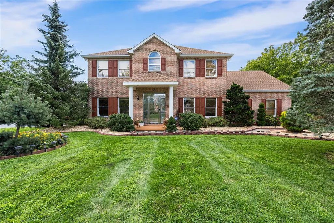
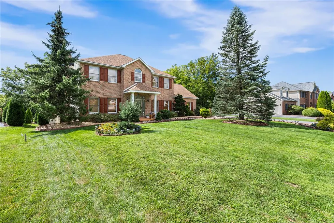
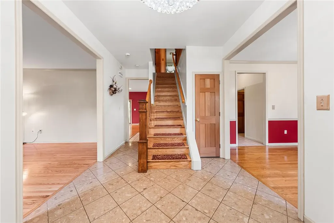
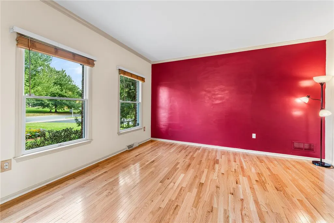
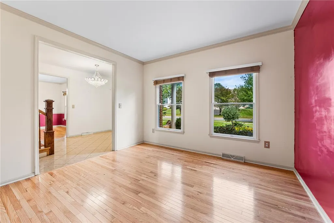
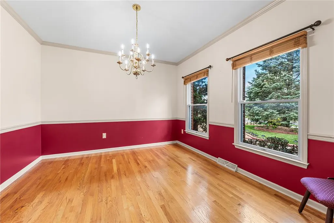
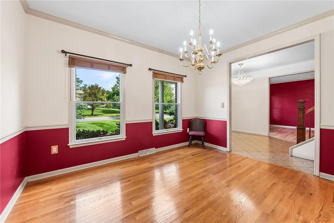
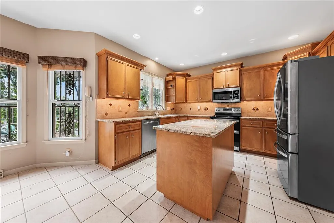
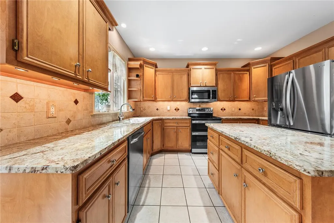
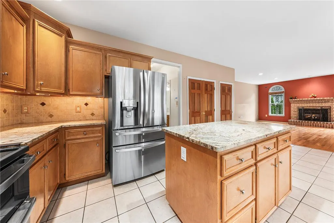
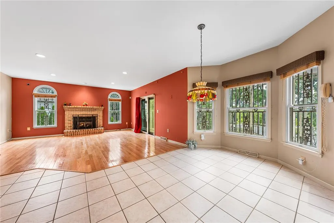
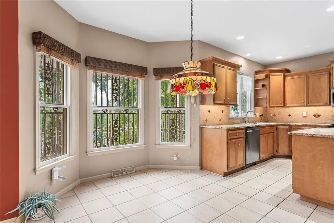
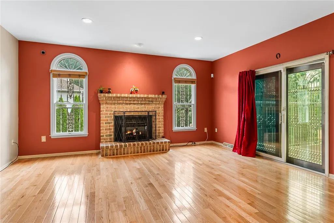
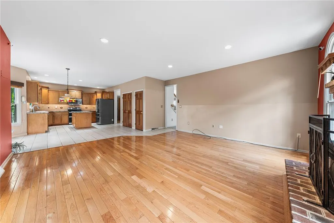
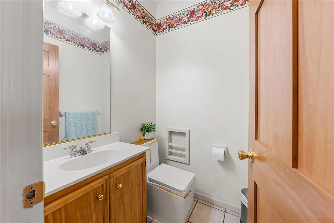
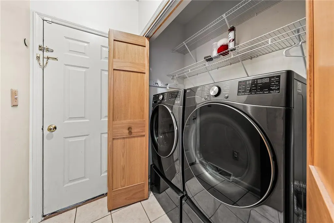
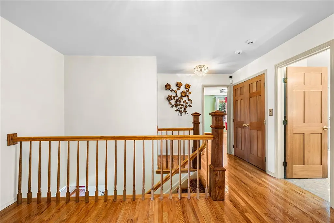
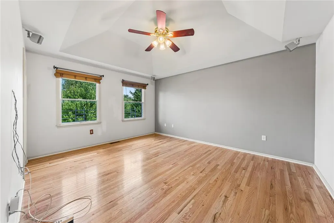
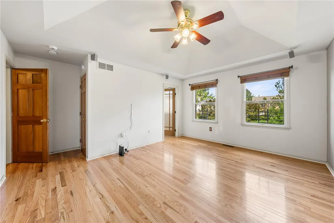
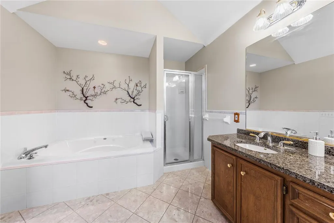
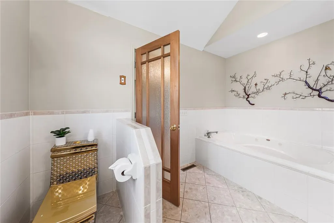
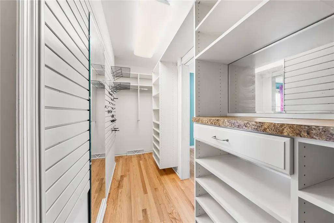
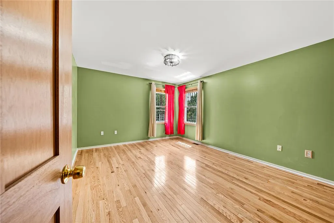
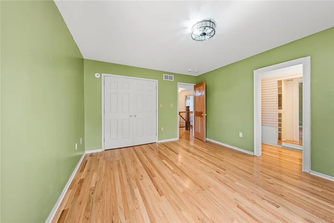
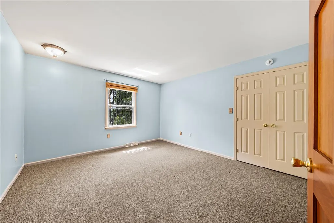
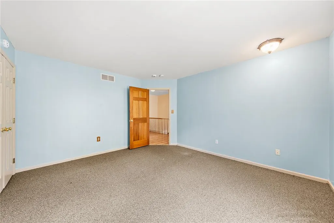
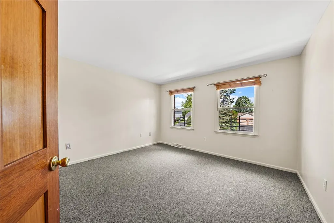
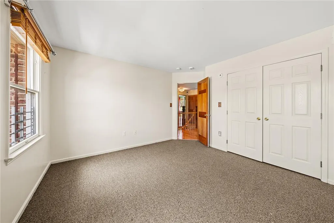
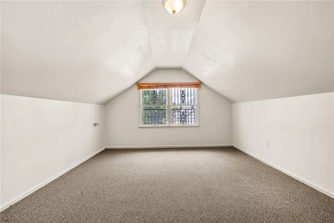
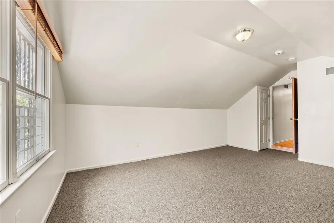
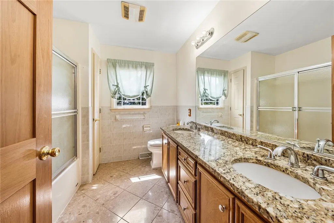
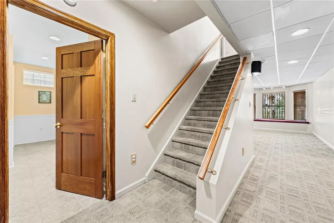
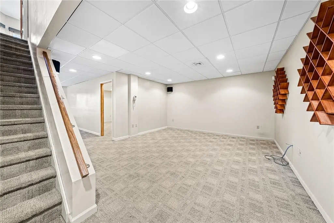
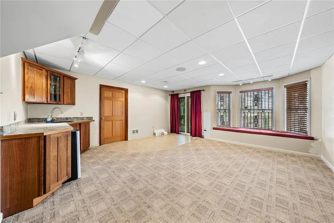
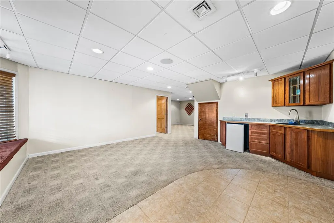
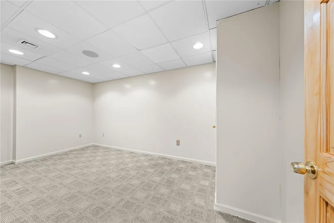
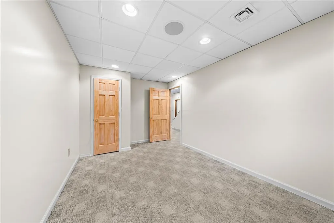
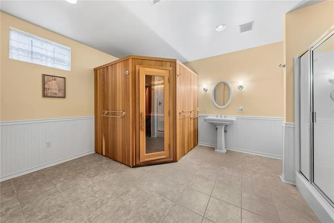
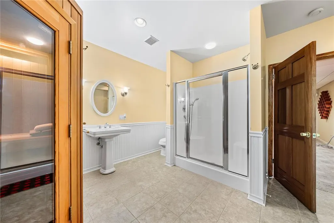
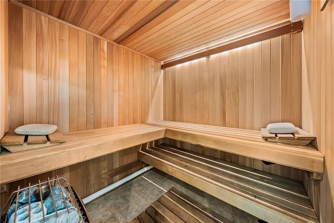
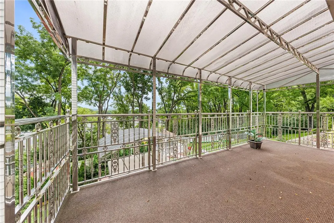
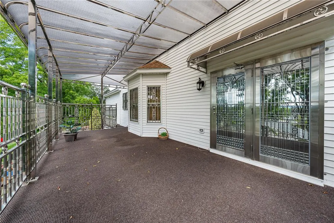
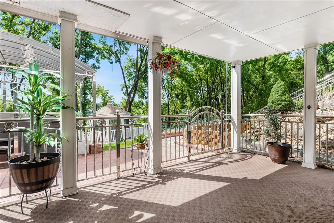
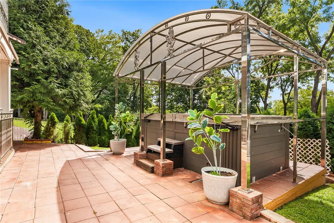
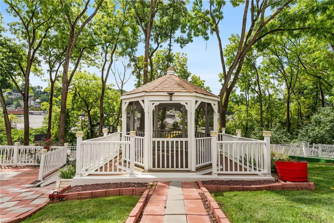
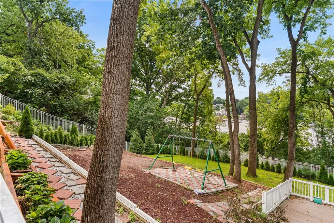
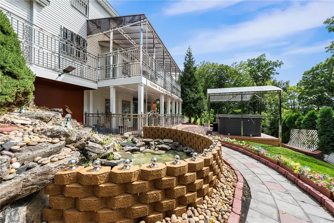
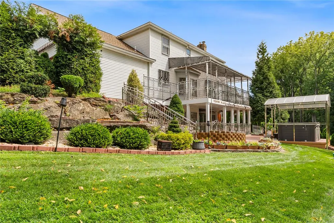
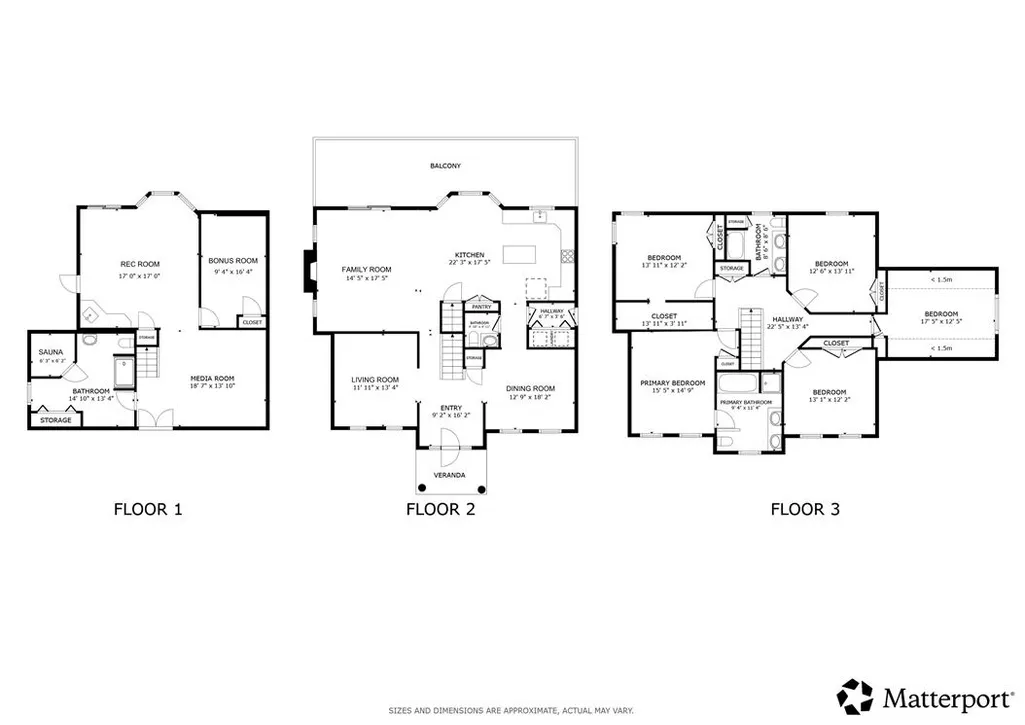
Introducing this exceptionally spacious home set on a impressive 0.7-acre lot in the Hillcrest Acres community. The inviting covered front porch welcomes you into a main level with a generous foyer, formal living room, and elegant dining room. The dining room flows into an updated eat-in kitchen with granite countertops, stainless steel appliances including a double oven, center island, and a breakfast area with a bay window. The kitchen opens to a spacious family room with a gas fireplace and sliders to the covered rear deck. Completing this level are a laundry room, half bathroom, and direct access to the THREE-CAR GARAGE. Upstairs features FIVE LARGE BEDROOMS, including a primary suite with a custom walk-in closet and ensuite bathroom with a dual vanity, soaking tub, and separate shower. Four additional bedrooms share a full hall bathroom with a dual vanity. The WALK-OUT BASEMENT functions perfectly as an IN-LAW SUITE, offering two large recreation rooms (one with a kitchenette), a flexible bonus room for an office or gym, and a full bathroom featuring a built-in SAUNA. Outside, enjoy the expansive yard, covered patio, covered hot tub, gazebo, and storage shed. Additional features include new solid mahogany interior doors and hardwood flooring throughout. Ideal location, close to great restaurants, shopping, and easy highway access.
| Elementary School | Middle School | High School |
|---|---|---|
| Tracy Elementary School | Easton Middle School | Easton High School |
| Price History | |
|---|---|
| 8/29/2026 | Listed $800,000 |
General Features
| Sewer | Public Sewer |
|---|---|
| Heating | Forced Air,Gas |
| Cooling | Central Air |
| Possession | Immediately |
| Roof | Asphalt,Fiberglass |
| Appliances | Double Oven,Dryer,Dishwasher,Electric Oven,Electric Range,Gas Water Heater,Microwave,Refrigerator,Washer |
| Zoning | Residential |
| HOA Fee | 175 |
| Garage Spaces | 3 |
| Patio/Porch Features | Covered,Deck,Patio,Porch |
| Architectural Style | Colonial |
| Construction Materials | Brick,Other,Stone,Vinyl Siding |
| Year Built | 1999 |
| Stories Count | 2 |
| Property Subtype | Detached |
| Assoc Fee Paid Per | Annually |
| County | Northampton |
| Property Type | Residential |
| Attached Garage | true |
| Subdivision Name | Hillcrest Acres |
| Garage Y/N | true |
| Other Structures | Gazebo,Shed(s) |
| Total Rooms | 11 |
| Full Baths | 3 |
| Status | Active |
| Directions | Take Route 22 to Route 248 Exit, Take Route 248 North, Turn Right onto Crest Blvd, Turn Right onto Highland Dr, Turn Right onto Clairmont Ave, Home will be on the Right. |
| ModificationTimestamp | 2026-09-04T05:10:48.297-00:00 |
| High School | Easton |
| City | Easton |
| Senior Community Y/N | false |
| High School District | Easton |
| MLS Area | Palmer |
| Lot Size Units | Square Feet |
| Lot Size Square Feet | 30303 |
| Elementary School | Tracy |
| Tax Annual Amount | 11323.9 |
| Middle/Junior High School | Easton |
| Virtual Tour | https://my.matterport.com/show/?m=ri1NZ8R7U6v&brand=0 |
| Standard Status | Active |
| Occupancy Type | Vacant |
| Middle/Junior School District | Easton |
| Elementary School District | Easton |
| Tax Assessed Value | 119400 |
| Ownership Type | Fee Simple |
| Property Sub Type Additional | Detached |
| PostalCity | Easton |
Interior Features
| Interior Amenities | Dining Area,Separate/Formal Dining Room,Eat-in Kitchen,Kitchen Island |
|---|---|
| Basement | Full,Finished,Walk-Out Access |
| Water Heater | Gas |
| Fireplace Features | Family Room,Gas Log |
| Total Stories | 2 |
| Basement (Y/N) | true |
| Air Conditioning Y/N | true |
| Heating Y/N | true |
| Fireplace Y/N | true |
| Above Grade Finished Area | 2814 |
| Half Baths | 1 |
| Total Bedrooms | 5 |
| Below Grade Finished Area | 800 |
| LivingAreaSource | Assessor |
| Total Baths | 4 |
Exterior Features
| Exterior Amenities | Deck,Porch,Patio,Shed |
|---|---|
| Parking Features | Attached,Driveway,Garage |
| Water Source | Public |
| Lot Size Area | 30303 |
| Lot Size Acres | 0.696 |
| Lot Size Source | Public Records |
Amenities
- Foreclosure
- Views
- Short Sale
- New Construction
- Adult 55+
- Lease To Own
- No HOA Fees
- Furnished
- Primary On Main
- Air Conditioning
- Seller Finance
- Green
- Fixer Upper
- Horse
- Golf
- Fireplace
- Deck
- Garage
- Basement
- Pool
Property vs Single Family Average in 18045
Price
Taxes
Year Built
 The data relating to real estate for sale on this web site comes in part from the Internet Data Exchange of the Greater Lehigh Valley REALTORS®. Real Estate listings held by brokerage firms (licensees) other than #firm are marked with the IDX logo and detailed information about them includes the name of the listing brokers.
The information being provided is for consumers personal, non-commercial use and may not be used for any purpose other than to identify prospective properties consumers
The data relating to real estate for sale on this web site comes in part from the Internet Data Exchange of the Greater Lehigh Valley REALTORS®. Real Estate listings held by brokerage firms (licensees) other than #firm are marked with the IDX logo and detailed information about them includes the name of the listing brokers.
The information being provided is for consumers personal, non-commercial use and may not be used for any purpose other than to identify prospective properties consumers
